
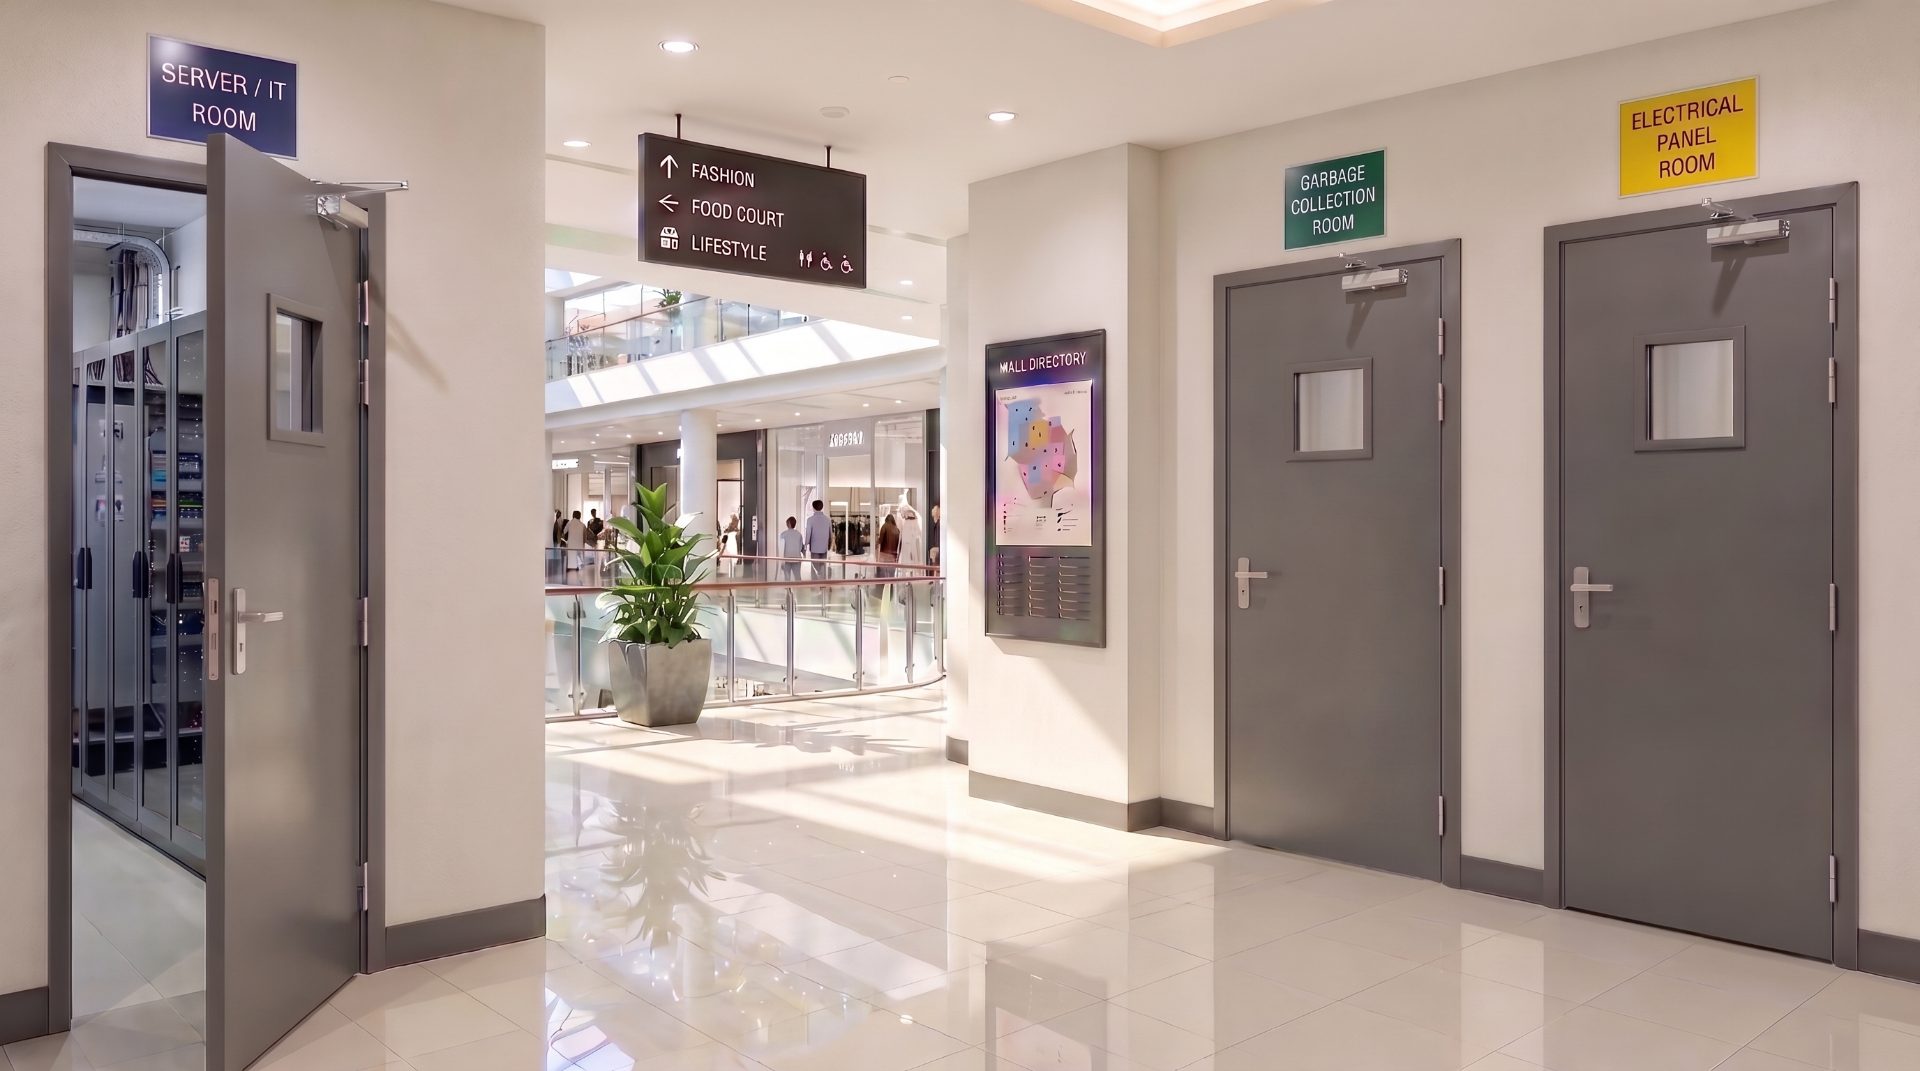
A fire rated door frame carries no fire rating by itself. Under IS 3614:2021 the rating belongs to the doorset — leaf, frame, hardware and seals tested together — and Clause 7.2.4 opens by saying exactly that: there is no fire rating for a basic fire door frame unless the labelling on the frame specifically states that it is rated as a complete assembly including door leaf and hardware.
Most of what ranks for this question is written at the level of general good practice. Galvanised steel, somewhere between 1.2 mm and 1.6 mm, grout the opening, keep it plumb. Almost none of it is cited to a clause, so none of it can be checked — and one instruction that appears repeatedly, grout the frame solid with the head included, is the opposite of what the standard says. What follows is the frame as IS 3614:2021 actually fixes it: Clause 7.2.4 for the product, Clause 9.2 for the installation, and the three places the frame has to appear on the paperwork.
The frame has no rating of its own
IS 3614:2021 separates three things that site vocabulary runs together. Clause 3.29 defines a fire door as the door component of a fire door assembly. Clause 3.30 defines the fire door assembly, or doorset, as any combination of a fire door, a frame, hardware and other accessories that together provide a specific fire resistant rating to the opening in terms of its integrity and insulation properties when installed in the openings. Clause 3.31 then defines the fire door frame as a component forming the perimeter of an opening in a fire door assembly, supplied in fabricated or knock-down condition, anchored to the surrounding structure, and to which the door leaf is attached.
Read in that order, the rating attaches to the assembly, not to either component. Clause 7.2.3 makes it explicit: construction shall be of the type of fire door and frame assembly that has been investigated and successfully fire tested in accordance with this standard, and the assembly shall be identified by labels or an approved identification marking of the certification agency. The frame is not an accessory bought against a different specification and fitted to a rated leaf. It is half of what was put in the furnace.
What Clause 7.2.4 fixes about the frame
Having set the rating aside, Clause 7.2.4 then becomes specific about the frame as a manufactured item. These are the figures that belong in a specification clause, and they are the ones the competing pages paraphrase without citing.
Three of those rows deserve expanding, because they are where a frame quietly drifts away from the tested specimen.
1. Depth is not a free dimension
The 1.2 mm minimum is tied to a stated geometry: the clause recommends 1.2 mm, 18 gauge, for a frame depth of 150 mm. Any addition in depth shall eventually change or require higher sheet thickness of at least 1.6 mm, 16 gauge, with provision for additional anchors. Walls thicken as a project develops — a service chase, a second board, a shear wall that grows — and frame depth follows the wall without anyone treating it as a change to a rated product. Under the clause it is one: more depth means more sheet and more anchors, with a 350 mm ceiling on how far it can go at all.
2. The profile carries the seal, so it is not interchangeable
The clause requires that door frames shall have grooved profile with provision for smoke seal in either single rebate or double rebate, with or without architrave, all tested as an assembly, and that frame design and construction shall be as per the tested specimen both for single and double rebate profile. The groove is not decoration. It is the housing that keeps the smoke seal in the position it occupied during the test, which is why a plain pressed profile with a seal stuck to the face is a different product from a grooved profile with the seal captive in it. Note 1 to the clause closes the gap in one line: if there is any other combination, the entire assembly needs to be tested. Which seal belongs where is set out in our article on smoke seals and intumescent strips.
3. Thicker is allowed, thinner never is
Note 2 is the sentence worth putting in front of a value engineering exercise. A fire rated door assembly tested with 1.2 mm thick steel frames can be manufactured with increased sheet thickness; however, reducing the sheet thickness of the tested specimen sample to meet any specific requirement shall not be permitted. The asymmetry is deliberate. Going up stays inside the evidence. Going down leaves it, whatever the saving looks like on a rate analysis, and it leaves it in a way a micrometer finds at the inspection.
Installation is inside the certification, not after it
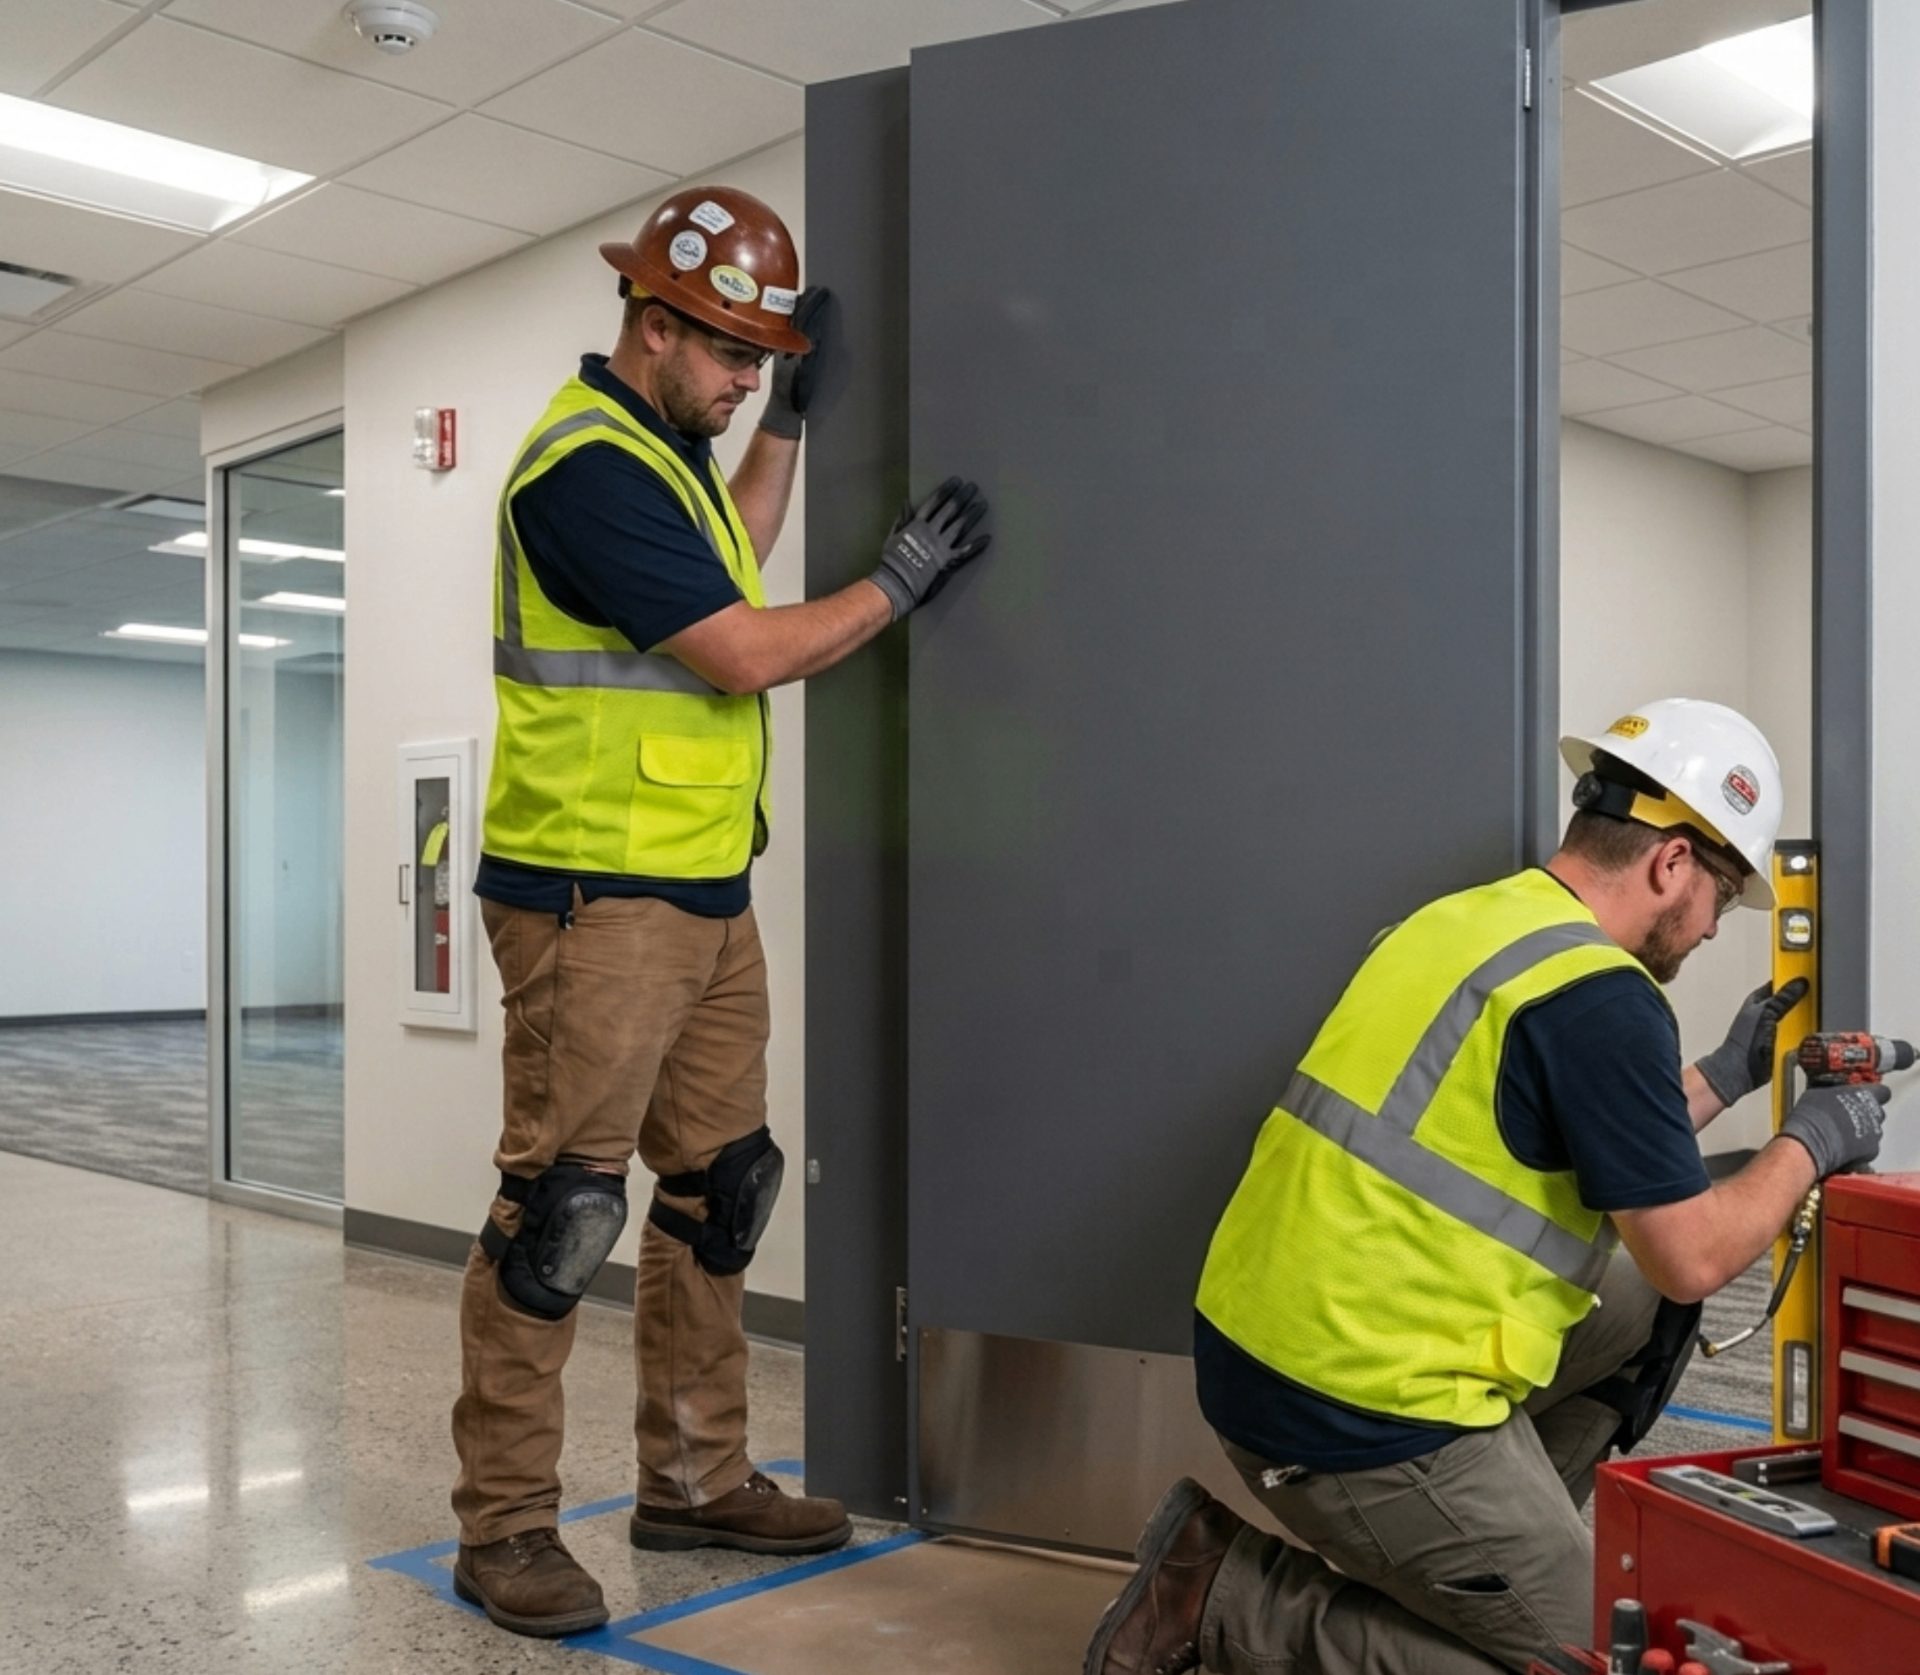
Clause 9.2.1 states that frames shall be installed plumb, level, rigid and in true alignment as recommended in the erection instructions for steel frames and the installation guide for doors and hardware, and that all frames other than drywall slip-on types shall be fastened to the adjacent structure so as to retain their position and stability. It then gives a figure that belongs on the method statement: the maximum allowable gap between the frame shall not be more than 5 mm to 8 mm, and should be sealed with proper sealant once the frames are installed.
The clause records why it is written at that level of detail: it is critical that correct methods of installation are adopted to ensure that a doorset, when fixed into the wall, will achieve the fire rating designated for the opening, and it strongly recommends that installation be carried out by the manufacturer. Annex B puts the same point as a requirement in Clause B-5 — all components which form a complete fire door assembly shall be supplied and installed by the door manufacturer or by its trained installer.
Clause 9.2.1.2 then deals with the joint between frame and wall. Ideally, it says, a wall or partition should be built up to the rear of the door frame without gaps, and the opening should be made within the permissible tolerance of 5 mm on all three sides. For partitions the tolerance tightens: the maximum gap shall not be more than 2.5 mm on all three sides. Those are opening tolerances, and they are the civil contractor's to hold, which is why a frame that arrives correct can still fail at an opening that was cast 20 mm oversize and packed out. The leaf to frame clearances are a separate set of figures, covered in our piece on fire door gap tolerance.
One condition sits in the test certificate rather than the body of the standard. The pro forma at Annex C-2.2 stipulates that the construction of the wall opening shall be of similar rating or more to have the intended fire resistance rating. An FD120 doorset in a wall that cannot hold 120 minutes does not produce a 120 minute opening.
Grouting: the part most specifications get backwards
Clause 9.2.2 is short and it contradicts the standing instruction on a great many Indian sites, which is to fill the frame solid with cement slurry and move on. Read it in full before writing a grouting line into a BOQ.
1. Grout pressure can deform the frame
Where grouting is required in masonry installations, the clause says, frames shall be suitably braced or fastened in such a way that will prevent the pressure of the grout from deforming the frame members. A frame bowed by grout pressure does not return to shape when the grout sets. It takes the rebate out of plane, and the clearances that Clause 9.3.1 holds to a maximum of 3 mm to 4 mm around the perimeter cannot then be achieved by adjusting the leaf.
2. The head member is excluded
Head members of frames shall not be grouted with the grout mixture. That single sentence is the one most often missed, and it is a specific exclusion rather than a preference about sequencing. If the grouting clause in a tender says to fill all members solid, it is writing against the standard.
3. Grouting is not what makes the frame rated
Steel frames, including fire rated frames, do not necessarily require grouting to achieve fire rating. The clause then rules grouting out entirely for one substrate — grouting shall not be used for frames installed in plasterboard walls — and offers an alternative for the rest: fire rated polyurethane foam or such fire rated materials may be recommended for all kinds of frames. The governing question is not whether the frame is full of grout, but whether frame, fixing and surrounding construction match the assembly that was tested. Annex B applies the same logic in Clause B-12: structural changes in the design of frame may have an impact on the fire rating of the door, and changes to frame depth, two-piece frames, sub-frames and pressure-fixed frames should be based on proper test evidence.
Where the frame appears on the paperwork
Three documents record the frame, and a submittal that is missing any of them has not described a doorset.
The fire test certificate is the first. The pro forma at Annex C-2.2 of IS 3614:2021 reserves three numbered entries for the frame under door specification: 1.1 frame profile size, 1.2 frame type, grooved or normal, and 1.3 frame sheet thickness. A certificate that states the leaf construction and leaves those three blank has not recorded the specimen. The second is the BIS scheme of inspection and testing. In the product manual BIS publishes for IS 3614, fire door frames appear in Table 1 as their own test line against Clause 7.2.4, applicable to fire rated hinged metallic doors, with test equipment required and three samples per control unit. The frame is independently sampled under the licence, not assumed.
The third is the label. Clause 8.1 requires that the fire door manufacturer shall supply frame and doors with appropriate labels in the prescribed format — the frame is named there alongside the door. How the certificate, the licence and the label are read together is set out in our guide to verifying fire door certification, and the drawing-level detailing in our note on fire door details for architects.
Specifying the frame with the door
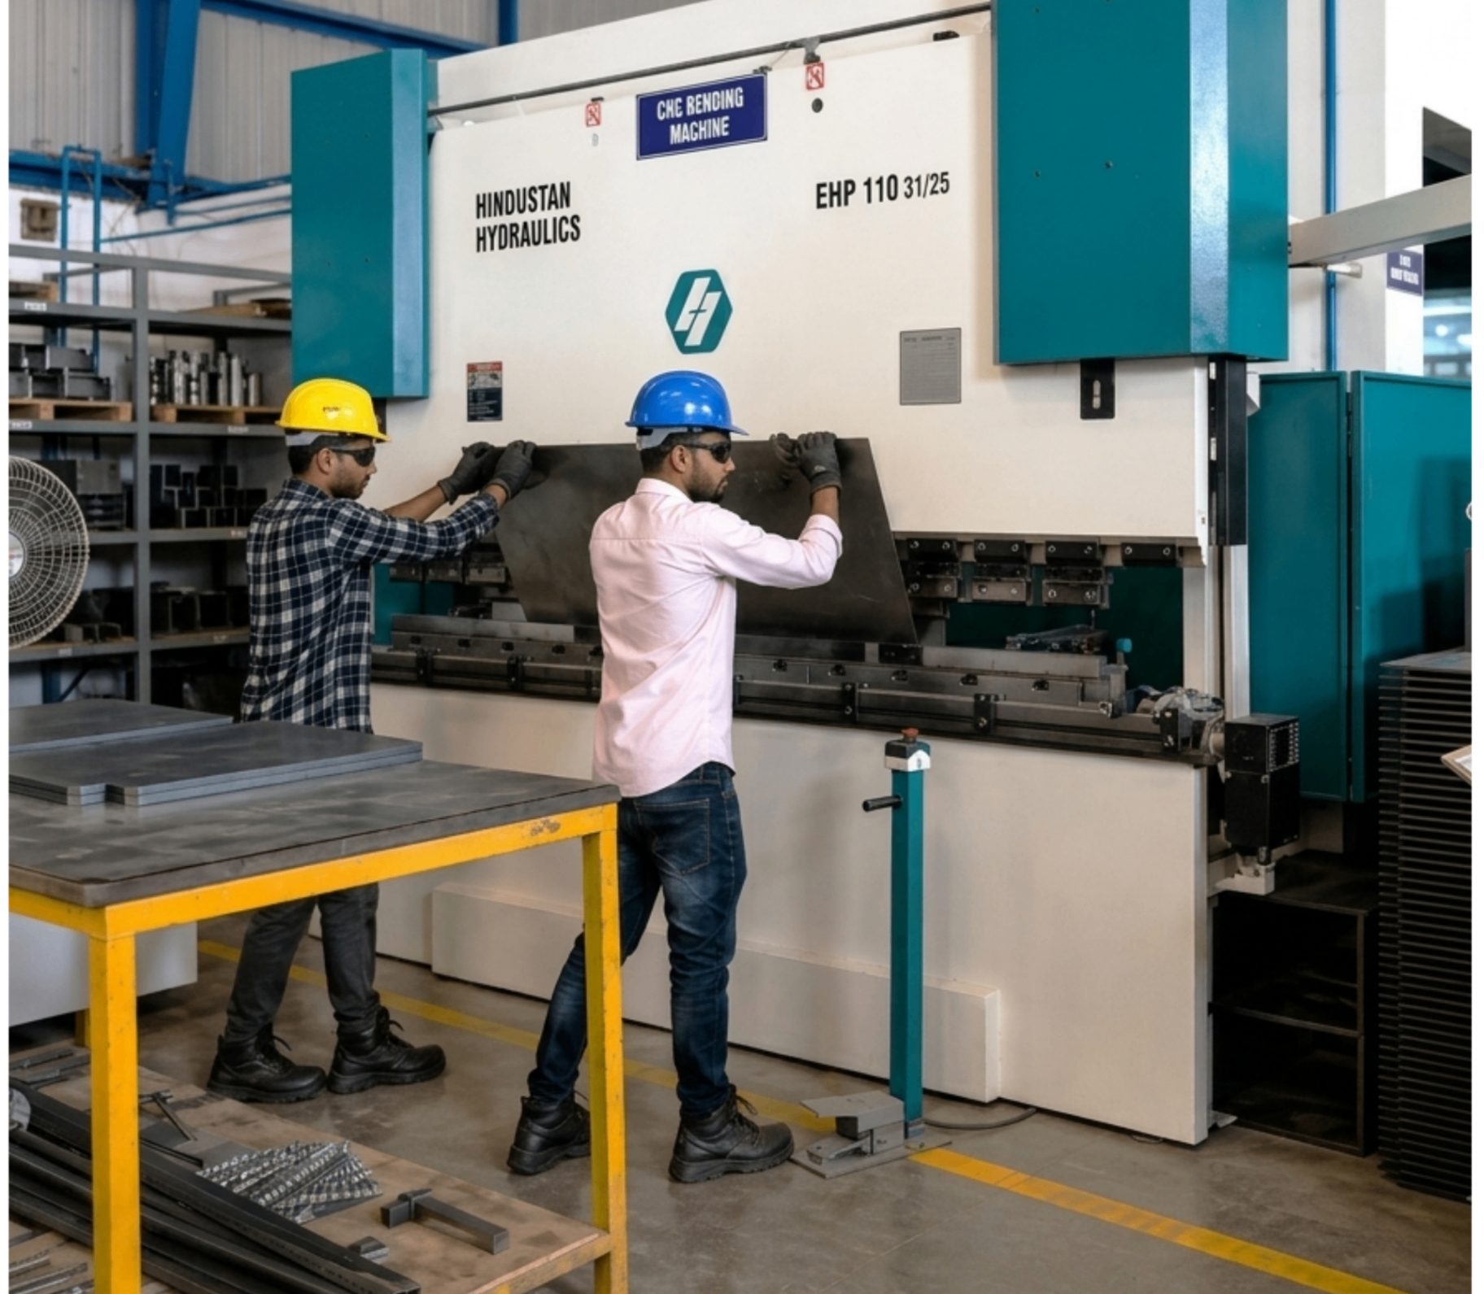
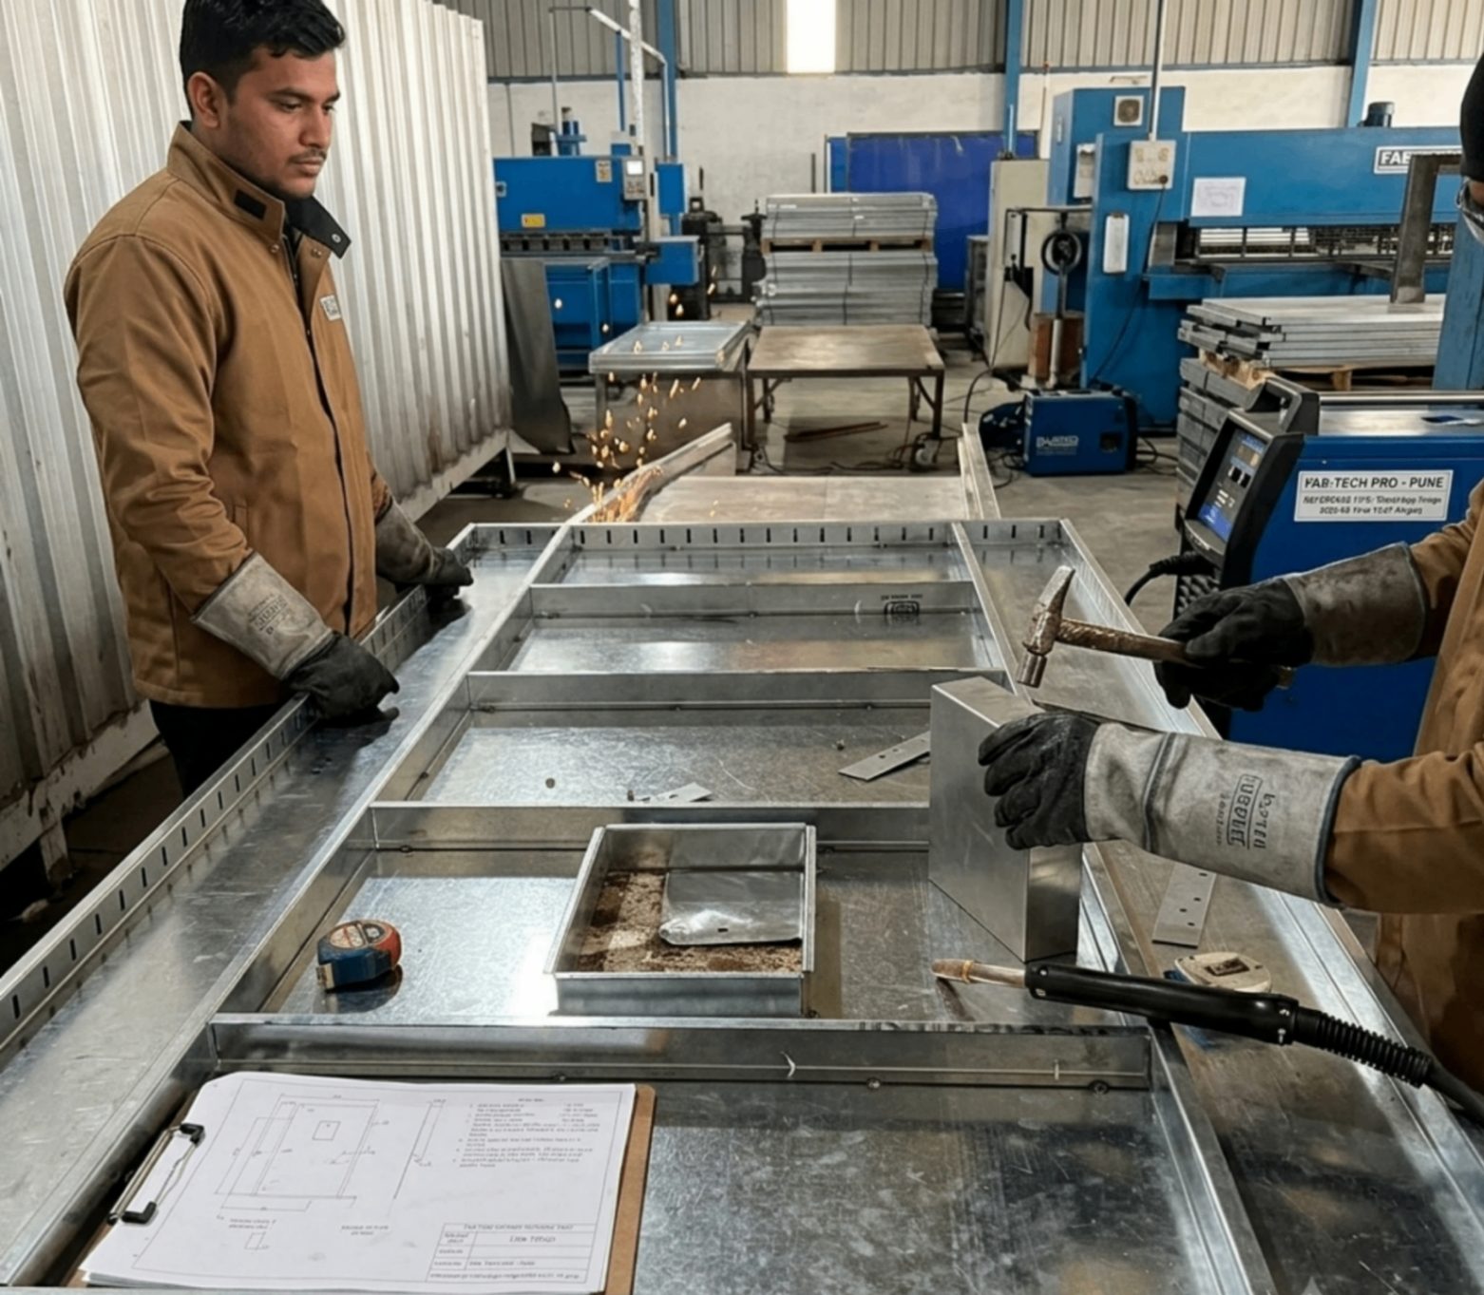
The practical discipline is simple to state and awkward to enforce late: buy the opening, not the leaf. Order the doorset from one manufacturer, have that manufacturer or its trained installer fix it, and keep the frame profile, depth and sheet thickness tied to the test certificate from tender stage rather than reconciling them at handover. Valtrix manufactures fire doorsets to IS 3614:2021 in fully insulated, partially insulated, uninsulated and acoustic construction, single and double leaf, in ratings from FD30 to FD180, with laser cutting, CNC bending, CO2 welding and a powder-coated finish under multi-stage quality testing; the construction types are set out on the product range page and the process on the manufacturing page.
Where this bites hardest is a wall thickness change late in a project. A deeper opening is not a dimensional revision to a frame: under Clause 7.2.4 it can mean a heavier sheet and more anchors, and beyond 350 mm it is outside what the clause permits at all. Catch it when the wall type is frozen, not when the frames are on site. The wider standard is walked through in our explainer on IS 3614:2021.
Frequently asked questions
Does a fire door frame have its own fire rating?
No. Clause 7.2.4 of IS 3614:2021 states that fire door frames are not affected by the fire resistance ratings that apply to doors, and that there is no fire rating for a basic fire door frame unless the labelling on the frame specifically states that the frame is rated for fire rating as a complete assembly including door leaf and hardware. The rating belongs to the tested doorset.
What is the minimum thickness of a fire rated door frame in India?
Clause 7.2.4 recommends a minimum steel sheet thickness of 1.2 mm, 18 gauge, for a frame depth of 150 mm. Any addition in depth shall eventually change or require a higher sheet thickness of at least 1.6 mm, 16 gauge, with provision for additional anchors. A tested 1.2 mm frame may be manufactured in a greater thickness, but reducing the sheet thickness of the tested specimen is not permitted.
What is the maximum depth of a fire rated door frame?
Clause 7.2.4 states that the maximum depth of the fire rated frame shall not be more than 350 mm. Beyond that the clause offers no provision, so a deeper opening has to be resolved by a different detail rather than by a deeper frame.
Should a fire door frame be grouted?
Not automatically. Clause 9.2.2 states that steel frames, including fire rated frames, do not necessarily require grouting to achieve fire rating. Where grouting is used in masonry, frames shall be braced or fastened to prevent grout pressure deforming the frame members, and head members of frames shall not be grouted. Fire rated polyurethane foam or similar fire rated materials may be recommended as an alternative.
Can a fire rated door frame be installed in a drywall partition?
Only if that configuration was tested. Clause 9.2.1.1 requires the type of surrounding structure or wall or partition into which a fire door can be installed to be determined by fire resistance test, and it should not be changed without agreed expert opinion or test evidence. Clause 9.2.2 separately states that grouting shall not be used for frames installed in plasterboard walls, and Clause 9.2.1 treats drywall slip-on frames as a distinct type installed to the manufacturer's instructions.
Is a steel door frame to IS 4351 a fire rated frame?
Not by itself. IS 4351:2003, Steel Door Frames, is a general standard for steel door frames in buildings. Fire performance under IS 3614:2021 comes from the assembly that was tested, and Clause 7.2.4 is explicit that a basic frame carries no rating unless its labelling states it is rated as a complete assembly including leaf and hardware. A frame certificate against a general standard is not a substitute for the doorset test evidence.

 Fully InsulatedView Details →
 Partially InsulatedView Details →
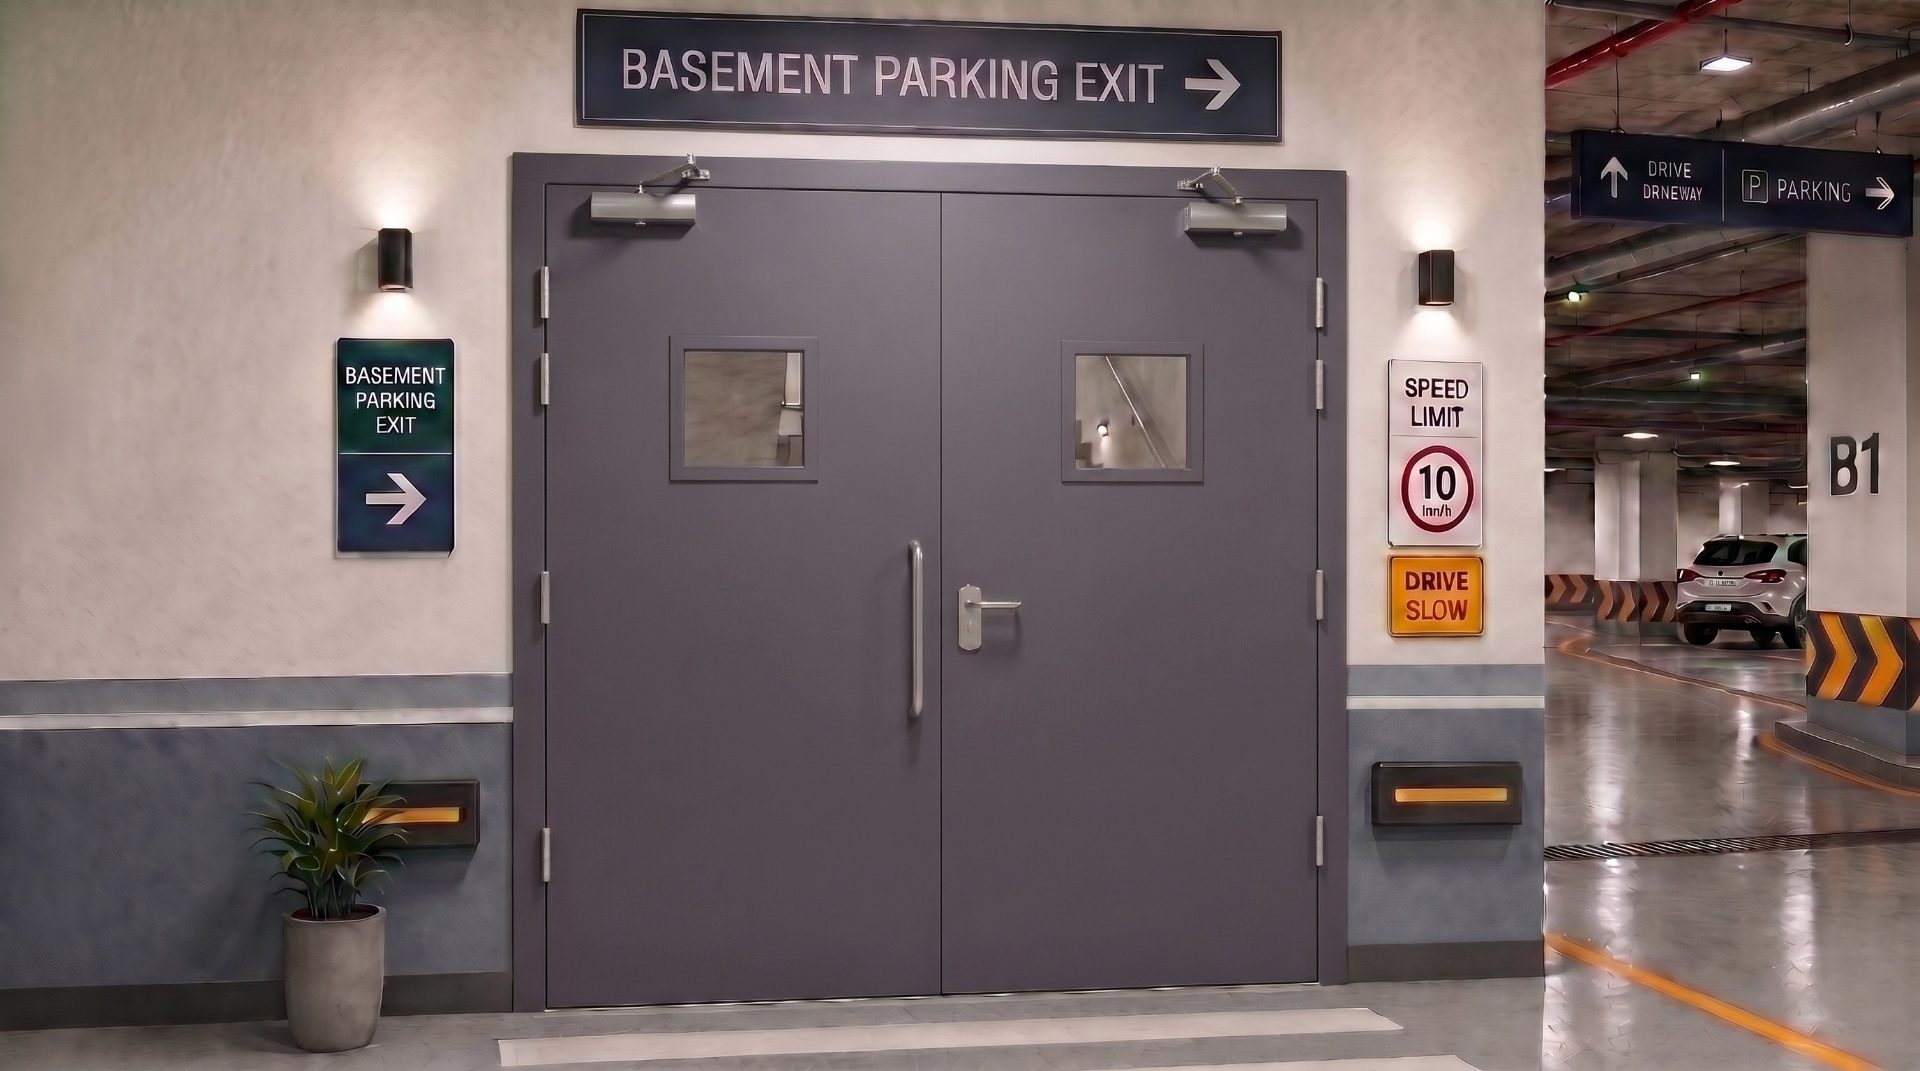 UninsulatedView Details →
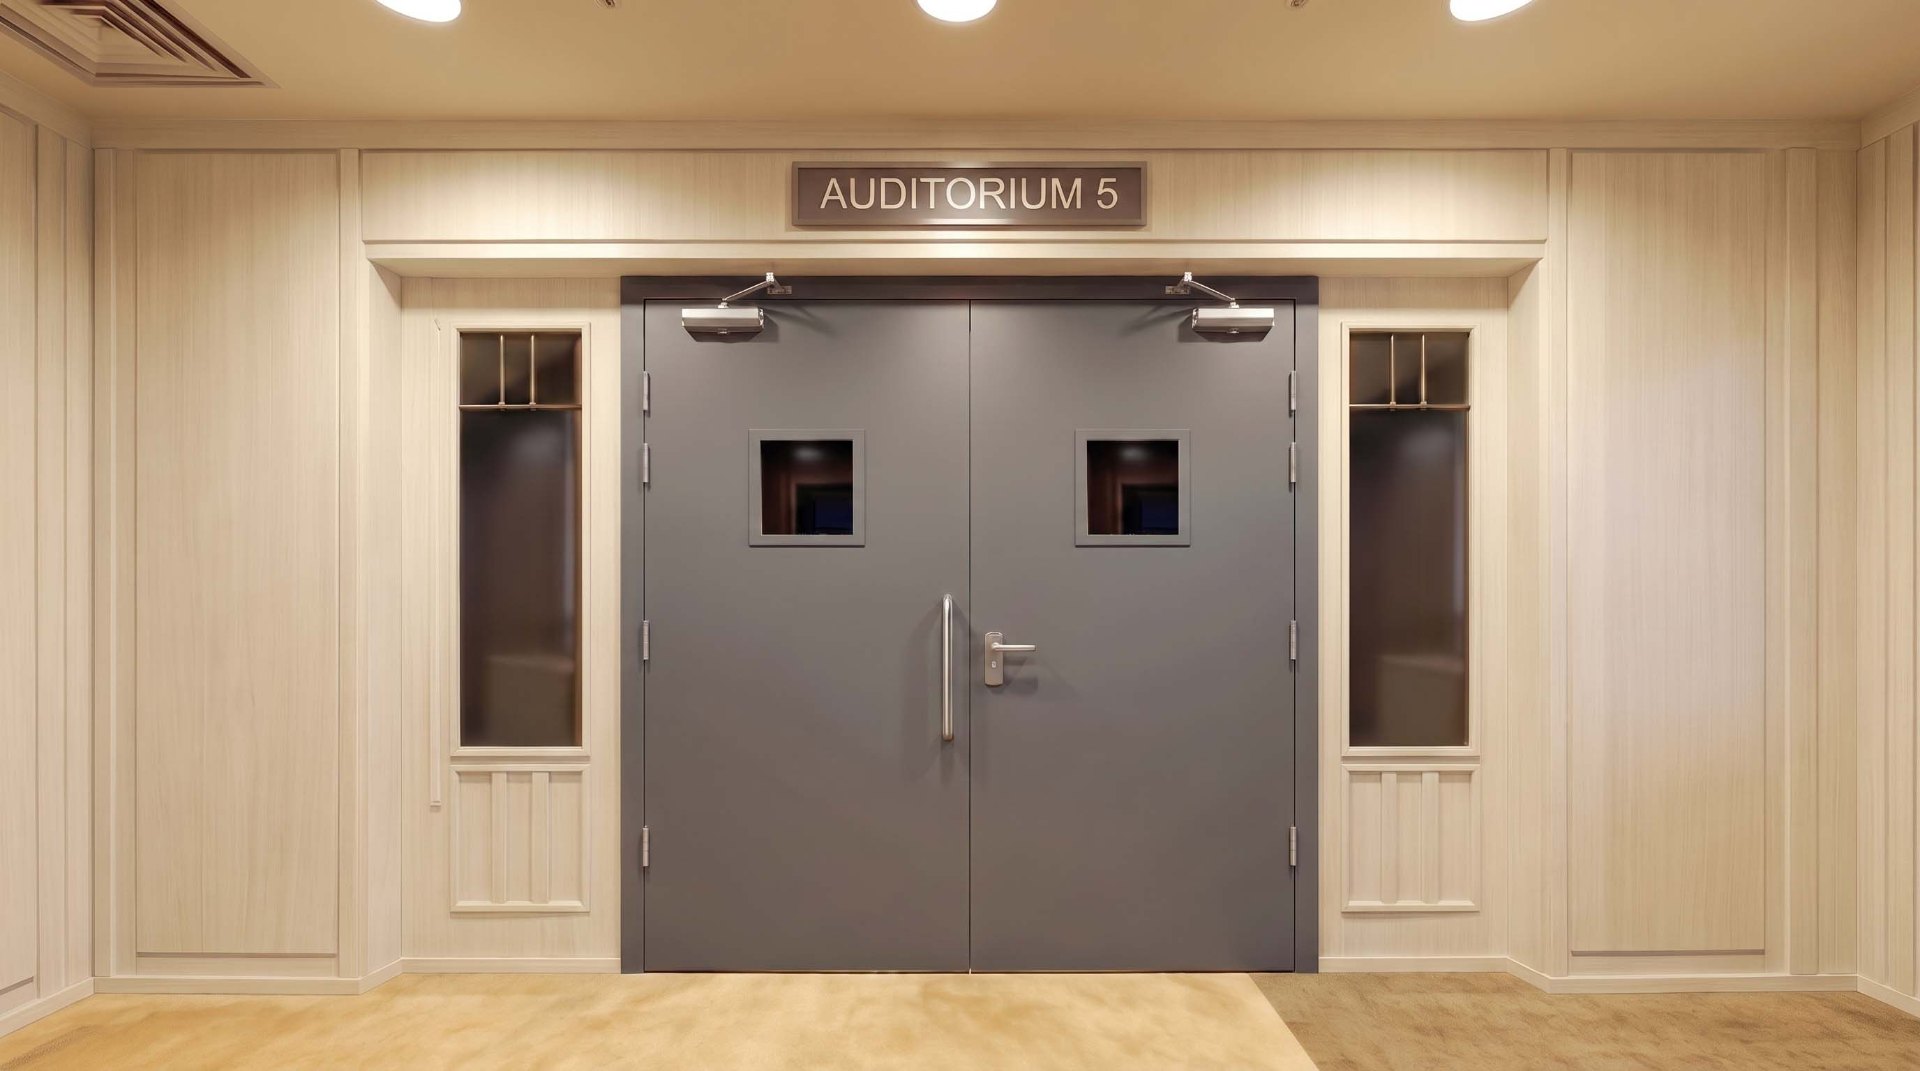 AcousticView Details →