
Fire door details are settled on the architect's drawing, not on site. IS 3614:2021 and its 2023 amendment fix the frame thickness, the perimeter clearance, the undercut and the largest permitted vision panel before a single doorset is ordered. Put those four on the drawing and the opening is buildable. Leave them out and the site decides for you.
What follows is every dimensional limit the standard states, with the clause it comes from, in the order an architect meets them: the frame, the gaps around the leaf, the glazing, and then what the schedule has to carry so the doorset that arrives matches the one that was drawn.
Why the search results fail an architect
Search fire door details from India and two kinds of page come back, neither of them drawable. One is the generic door schedule guide: notation, abbreviations, a column for hardware, and no fire standard anywhere in it. The other is fire-rated glazing marketing, which names NBC Part 4 and a rating in minutes, then stops short of any aperture limit, clearance or frame section.
The numbers exist. They sit in IS 3614:2021, Fire Doors and Doorsets - Specification and in its Amendment No. 1 of 2023, which changed more than most Indian specifications have caught up with. The structure of the standard is in our guide to IS 3614:2021; this is the dimensional layer underneath it.
The frame is part of the rated assembly
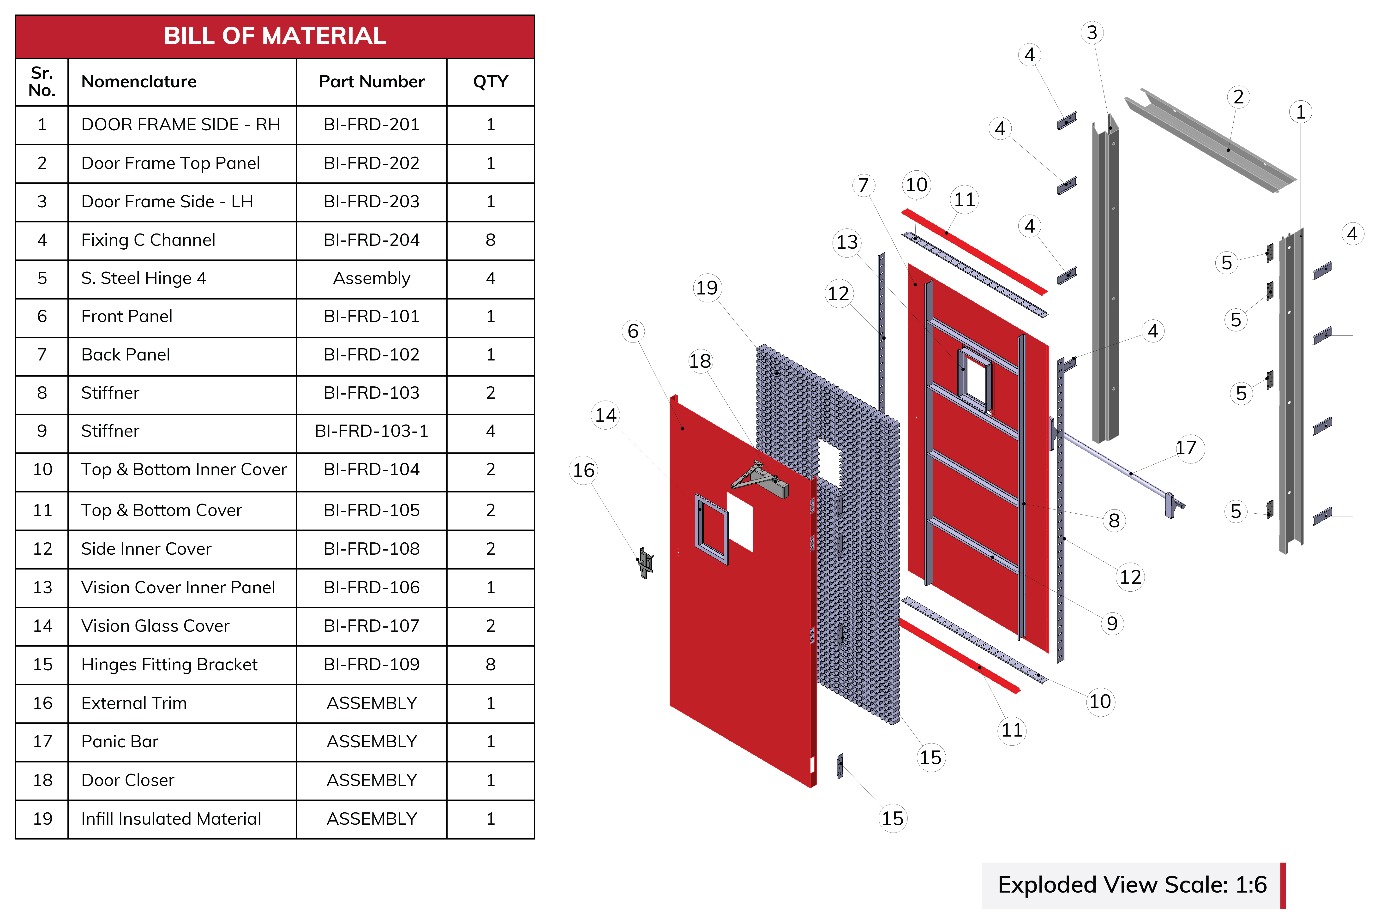
A fire doorset is tested as a whole. The frame is not a surround for a rated leaf, it is half of the rated element, and the standard treats its section, its fixing and its grouting as performance items. Three decisions belong on the drawing.
The third card surprises people. A steel frame does not necessarily require grouting to achieve its rating, so filling it is a fixing and acoustic decision rather than an automatic fire measure, and the head member is excluded outright. A blanket note that all fire door frames shall be fully grouted is already at odds with the standard.
The millimetres the drawing has to carry
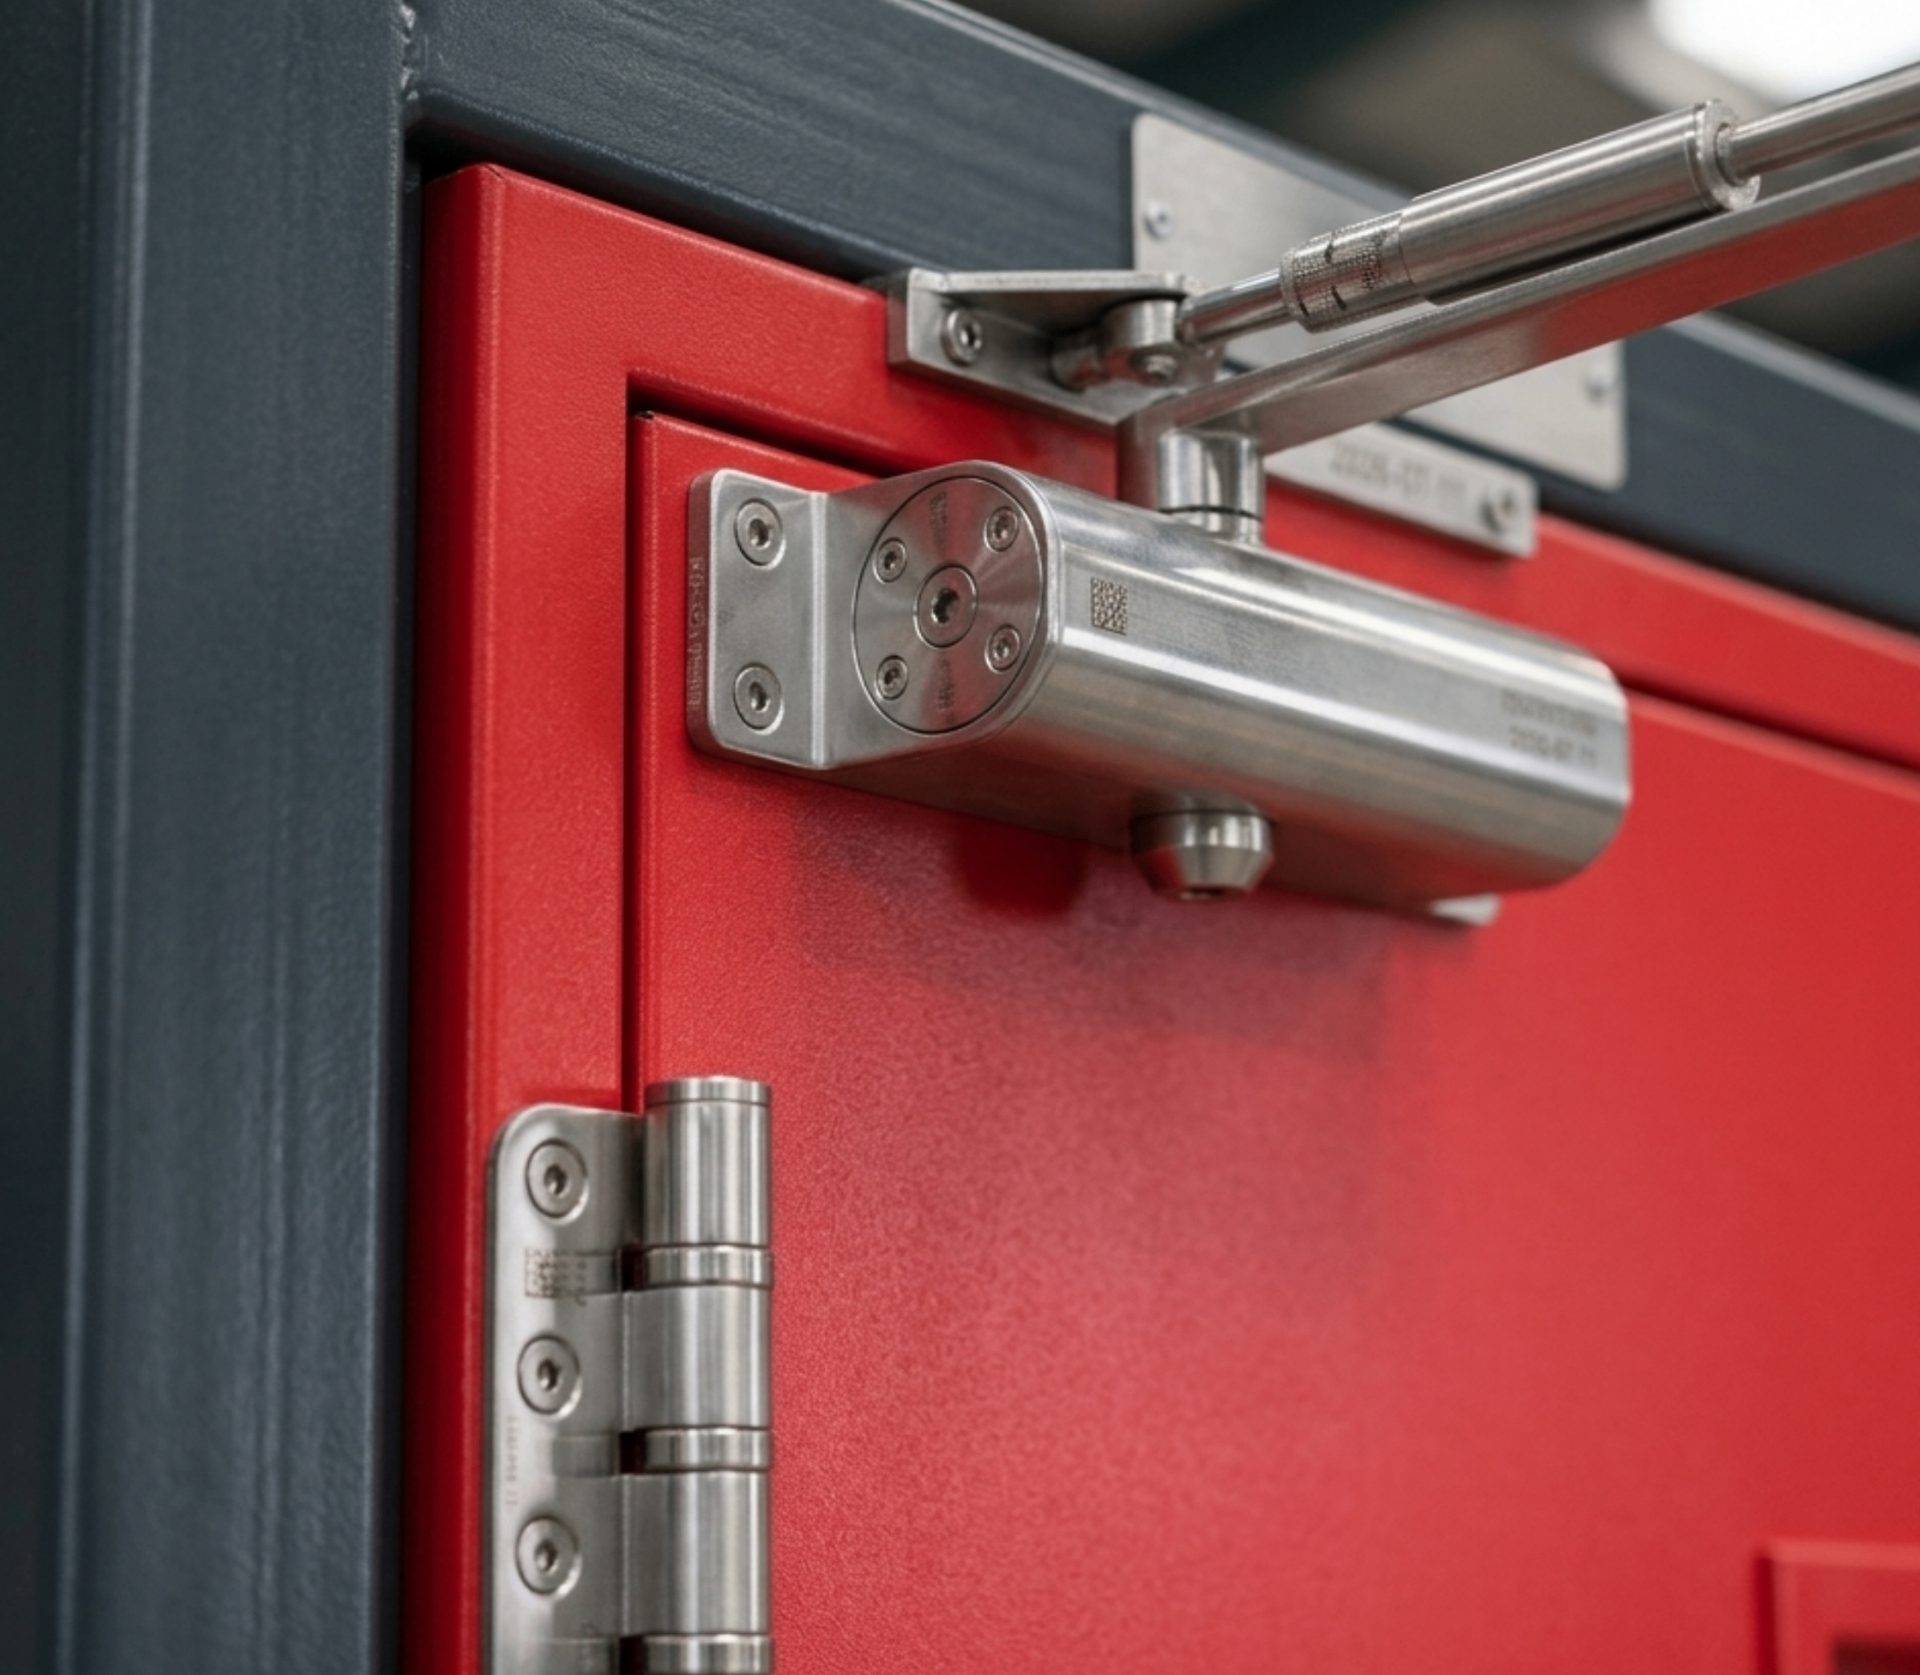
Gaps are where fire door details are won and lost, because each one is a deliberate dimension somebody has to own. Too tight and the leaf binds and gets eased on site with a grinder. Too loose and the assembly no longer resembles the one that was tested.
Two readings matter at design stage. The undercut depends on how the door meets the floor: 19 mm is the ceiling where the leaf is fixed on the floor, but where it sits on a sill raised by around 100 mm or more the allowance drops to 9 mm, so a threshold detail drawn late moves a dimension that was meant to be fixed early. And none of these figures overrides the test. Clause 7.2.5 is explicit that the maximum undercut a manufacturer can offer is based on test evidence, so treat the standard as the outer boundary and the report as the actual number. What an inspector looks for on site is in the fire door inspection checklist.
Glazing: what a vision panel is allowed to be
This is where architectural intent and the standard collide most often, because the pane an elevation wants is usually larger than the pane a tested leaf can carry. Clause 6 and Table 2 set the limits, and they differ sharply by door type.
- Uninsulated leaf - maximum 400 mm wide, 800 mm high, 0.12 sq m in area.
- Insulated leaf - maximum 200 mm wide, 400 mm high, 0.06 sq m in area.
- Larger panes - clause 6 allows an increase of up to 15 percent of the door leaf size only where the door has been tested with the larger glass, and states that the increase is not applicable to any insulated door.
- Wired glass - not permitted. Interlayered or laminated gel glass that turns opaque is also excluded: the pane has to stay clear and fire rated for the whole intended test duration.
- Site cutting - not permitted. The pane is fitted under the door manufacturer's control, and apertures are not cut on site.
- Identification - each glazing unit carries the glass manufacturer's label with its intended rating, visible after installation.
- Louvres - maximum 0.135 sq m, 300 mm wide and 450 mm high, tested and labelled with the assembly. Doors with glass lights or fire exit devices may not have louvres.
The gap between 0.12 and 0.06 sq m is the design decision hiding in this clause. An insulated doorset limits the architect to roughly a 200 by 400 mm pane, which is a sightline rather than a borrowed light. Where a compartment wall needs a generous glazed area, that belongs in a tested screen beside the door. Fire-rated vision panels are published across the Valtrix fire door range, to be confirmed against the evidence for the doorset supplied.
The sizes an opening cannot exceed
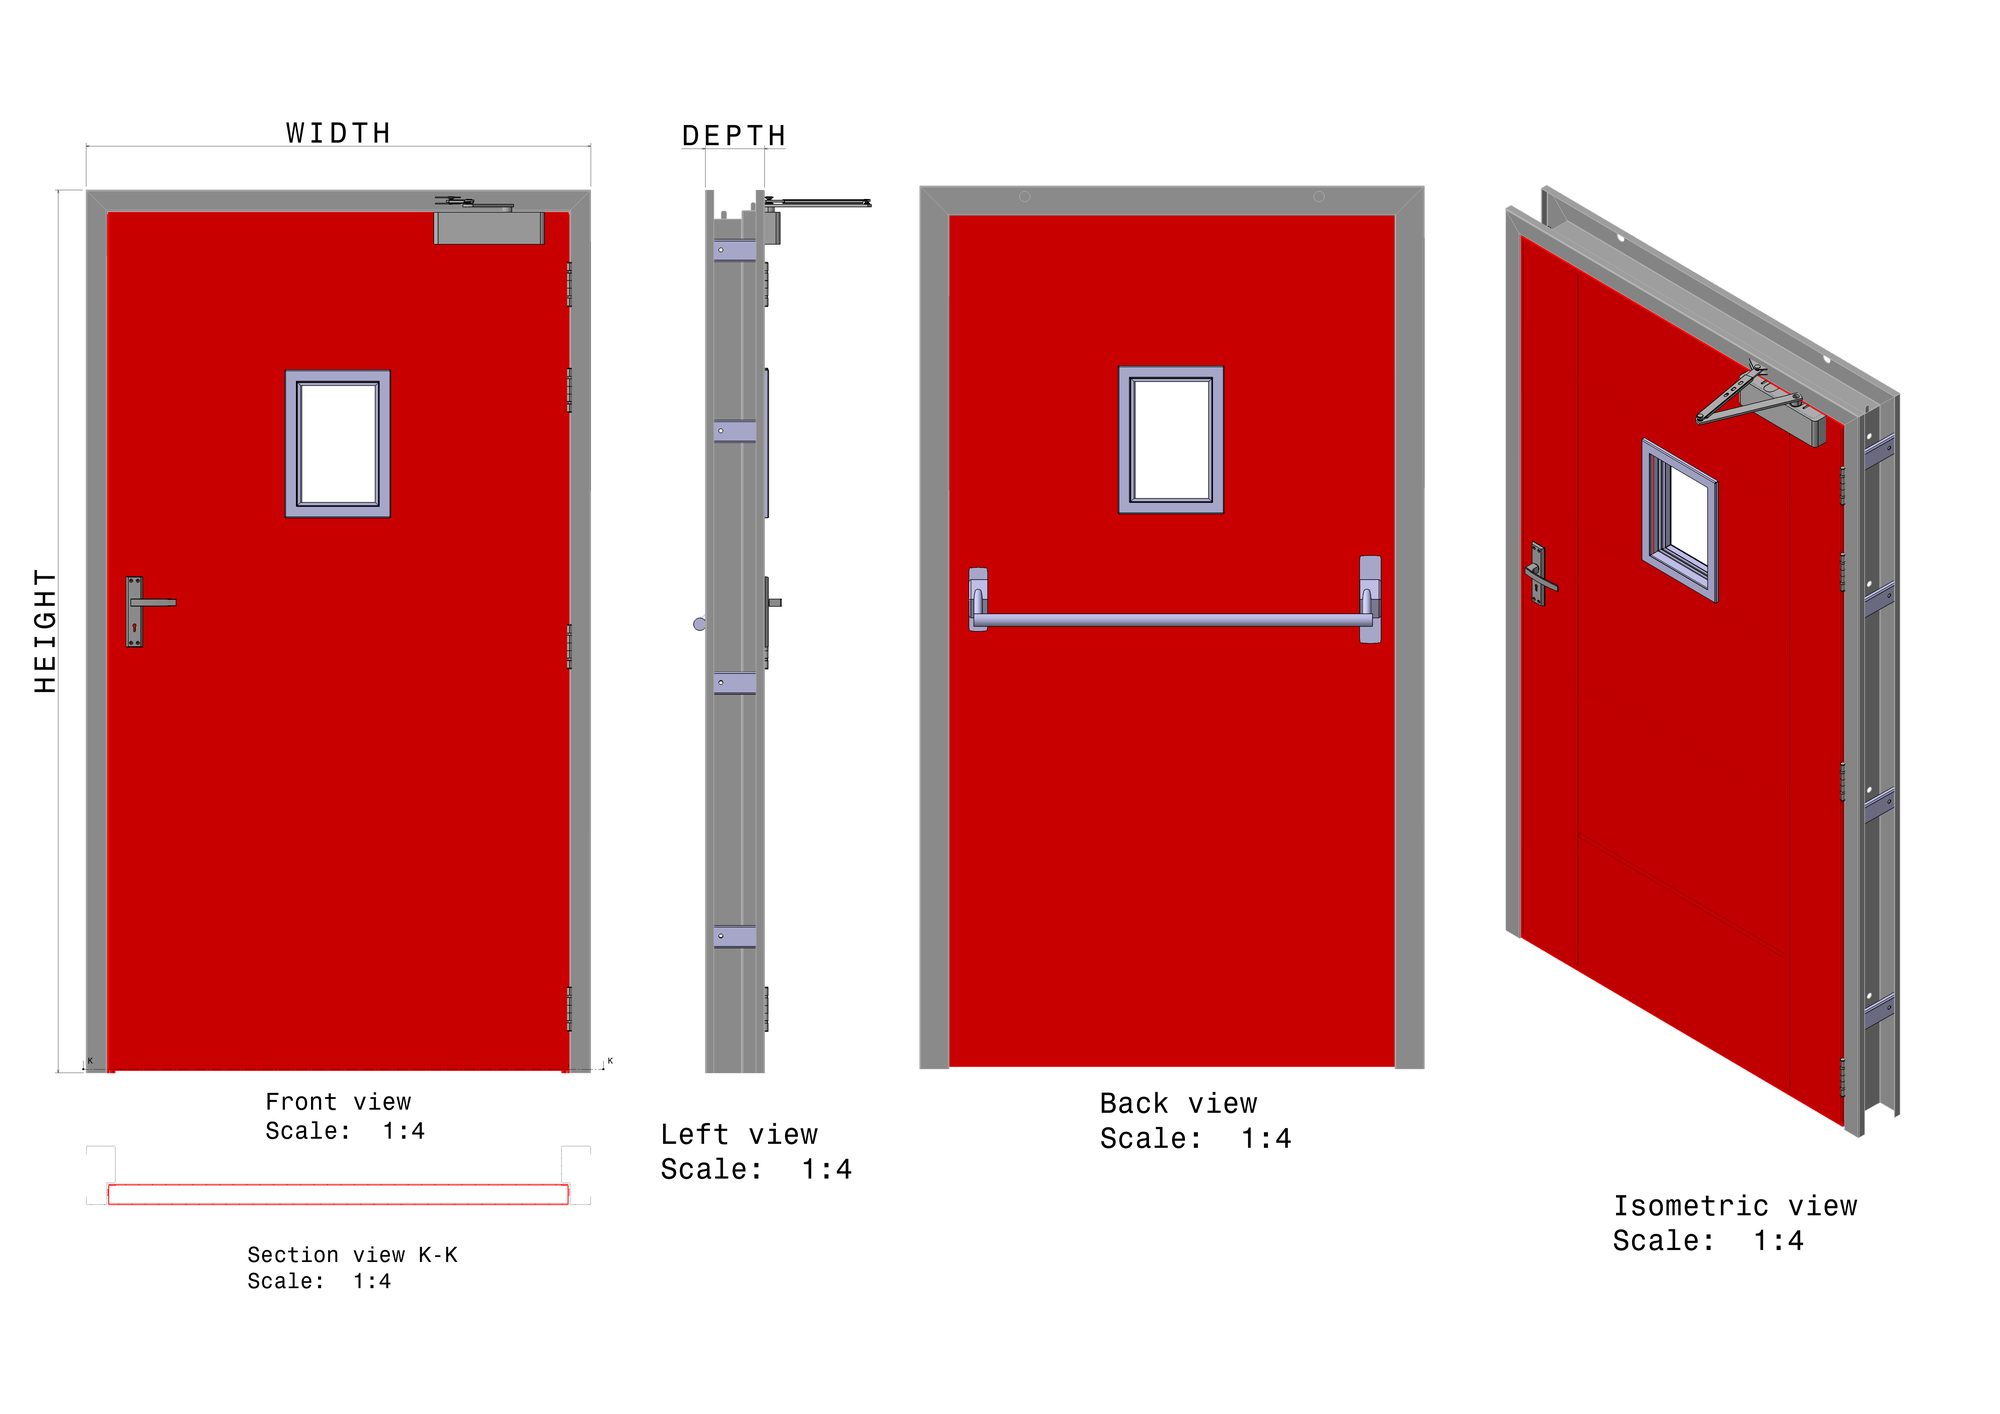
Openings get drawn before doorsets get priced, which is why this limit belongs at concept stage. Clause 7.2.2, as substituted by Amendment No. 1 of 2023, caps the wall opening for any hinged metallic fire door at 7.2 sq m, with a maximum width of 2.4 m and height of 3.0 m. The amendment carried the identical limit across to hinged wooden fire doors in clause 7.3.2.
Within that envelope, clause 7.2.5 holds a single leaf to 1 250 mm in width. Anything wider is a double leaf doorset, with a meeting stile, an astragal tested as part of the assembly and a sequence question for the closers. One dimension on a plan decides it.
The configurations published for the Valtrix range sit inside these limits: 900 and 1200 by 2100 mm single leaf, 1500, 1800 and 2000 by 2100 mm double leaf, and 2400 by 2400 mm in the acoustic configuration. Leaf thickness is published as 40, 46 or 50 mm over sheet of 0.8 mm to 1.6 mm, laser cut and CNC bent in the Nashik facility.
What the door schedule has to say
A schedule that says FD60 and nothing else leaves four things undefined, and the 2023 amendment sharpened two of them.
1. The insulation designation, not just the rating
Amendment No. 1 replaced clause 5.2 and added 5.3, so a door is designated by integrity and insulation together. A fully insulated door carries the suffix ID, with insulation equal to its integrity rating. A partially insulated door carries PI, with a minimum insulation period of 30 min. An uninsulated door carries UD, tested for integrity only. The entry is therefore FD 120 ID, FD 120 PI or FD 120 UD, and those three doors behave very differently on the unexposed face. The published Valtrix range is organised on the same lines, fully insulated, partially insulated and uninsulated, so the schedule entry and the product selection are one decision.
2. The test standard it is evidenced against
Clause 4.1 previously referred to IS/ISO 3008-1. The 2023 amendment substituted IS 17518 (Part 1) : 2022, the Indian adoption of ISO 3008-1:2019 for fire resistance tests on door and shutter assemblies, so a specification still naming the old reference is citing a superseded one. Clause 4.1 also expects a time gap of testing not exceeding five years, and retesting where material or design changes.
3. The label that has to survive handover
Clause 8.3 lists what the label carries: manufacturer name, type of fire door, rating classification, serial number, year of manufacture and certificate reference number. Clause 8.1 puts it where it is visible for identification by the competent authority. Write that into the schedule as a handover requirement, because a painted-over label turns a certified doorset into an unverifiable one. What the certificate reference proves is covered in our guide to verifying fire door certification.
4. The hardware, by name and by certification
Clause 7.2.9 expects locks, panic devices, closers and accessories related to the performance rating to carry visible certification labels. A schedule that leaves hardware to the contractor leaves the rating to the contractor. What each fitting needs is in fire door hardware requirements under IS 3614:2021.
Frequently asked questions
What gap is allowed around a fire door in India?
Clause 9.3.1 requires doors to be adjusted to perimeter clearances of maximum 3 to 4 mm, and clause 9.3.1.1 gives a typical gap of 2 mm to 4 mm at head and jambs. At the floor, clause 7.2.5 allows an undercut of not more than 19 mm for a door fixed on the floor, reducing to 9 mm where the door is fixed on a sill raised by around 100 mm or more. These are outer limits; the tested evidence for the specific doorset governs.
How big can a vision panel be in a fire rated door?
Table 2 of IS 3614:2021 sets a maximum of 400 mm wide, 800 mm high and 0.12 sq m for an uninsulated door, and 200 mm wide, 400 mm high and 0.06 sq m for an insulated door. Clause 6 permits an increase of up to 15 percent of the leaf size only where the door has been tested with the larger glass, and states that this does not apply to insulated doors.
Can a fire door aperture be cut on site?
No. Clause 6 states that a vision pane should only be fitted under the control of the fire door manufacturer and that apertures should not be cut on site. Cutting a leaf after manufacture alters the assembly that was tested, so the evidence no longer describes the installed door.
What thickness should a fire door frame be?
Clause 7.2.4 recommends a minimum steel sheet thickness of 1.2 mm, 18 gauge, for a frame depth of 150 mm, and at least 1.6 mm, 16 gauge, for greater depths, with frame depth not exceeding 350 mm. Clause 9.2.1 limits the gap between frame and wall to not more than 5 to 8 mm, tightening to 2.5 mm on all three sides in a partition.
What is the maximum size of a fire door in India?
Clause 7.2.2, as amended in 2023, limits the wall opening for a hinged metallic fire door to 7.2 sq m, with a maximum width of 2.4 m and height of 3.0 m, and the amendment applied the same limit to hinged wooden fire doors under clause 7.3.2. Clause 7.2.5 limits a single leaf to 1 250 mm in width, so wider openings become double leaf doorsets with astragals.
What does FD 120 ID mean on a door schedule?
It is the designation introduced by Amendment No. 1 of 2023. FD 120 is 120 min of integrity; the ID suffix marks a fully insulated door, whose insulation rating equals its integrity rating. PI marks a partially insulated door with a minimum 30 min insulation period, and UD an uninsulated door tested for integrity only. The suffix removes the commonest ambiguity in an Indian fire door schedule.