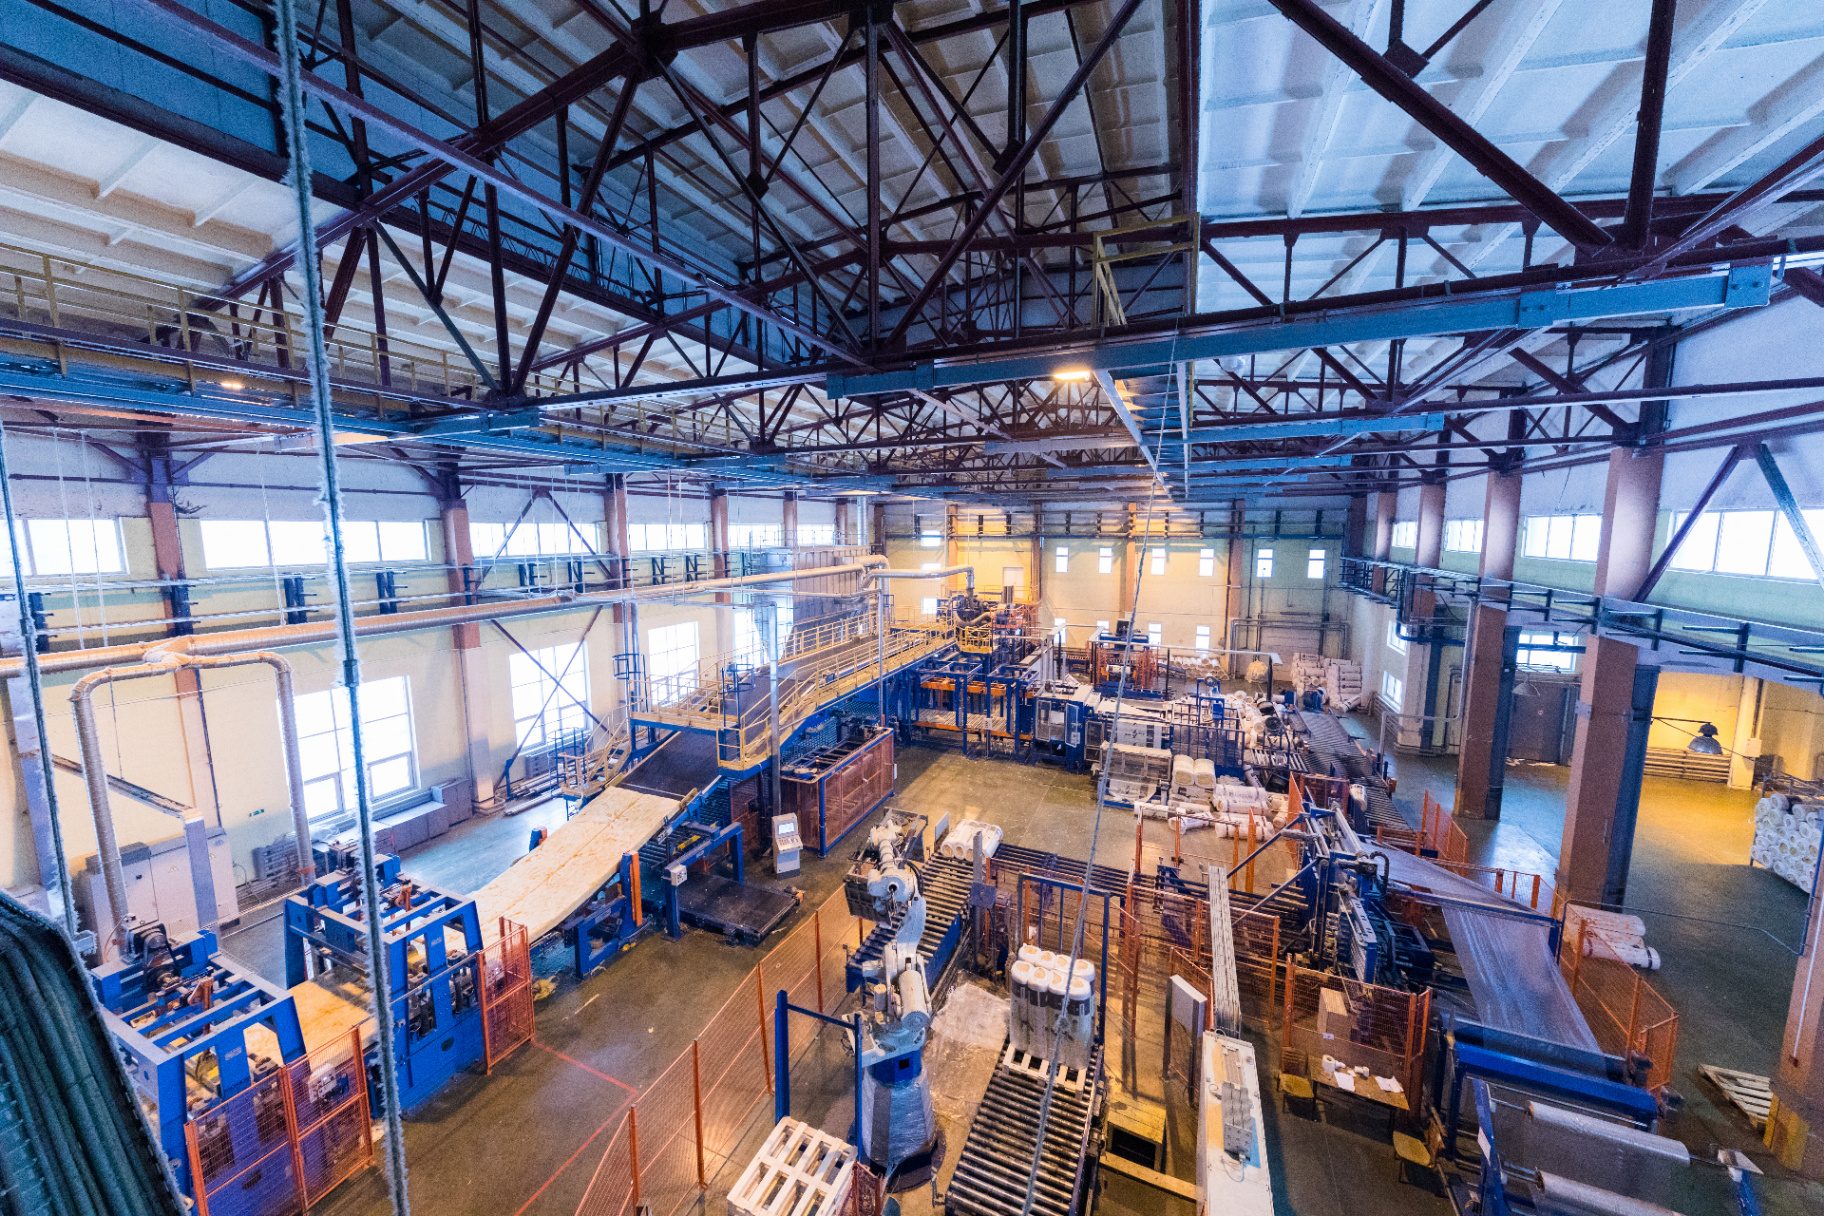
An industrial fire door in Pune is specified against two things at once: the rating the National Building Code sets for that room, and the approval route your plot sits in. For a unit inside a notified MIDC estate, that route is not the municipal corporation — it runs through MIDC's own fire officers.
This guide covers both: how the MIDC fire approval works for plants at Chakan, Ranjangaon, Talegaon and Bhosari, and which openings inside a plant the code singles out for a specific rating.
At a glance
Inside a notified MIDC area, applications are forwarded to the Divisional Fire Officer, MIDC of that region. MIDC publishes timelines of 30 days for provisional approval and 15 days for final.
NBC 2016 Part 4 sets 120 min for substation and switch room doors, 120 min for the boiler room entry door, and 180 min for the boiler room enclosure itself.
Your plot decides your fire authority, not your address
Pune district's industrial belt sits across several talukas. Maharashtra Pollution Control Board records place the Ranjangaon estate in Shirur taluka, Chakan in Khed taluka and Talegaon in Maval taluka, with the Pimpri, Chinchwad and Bhosari estates inside the Pimpri Chinchwad corporation area.
That spread matters because the approval route changes with it. A unit at Chakan has a Pune postal address but is an MIDC matter. A unit at Bhosari may fall to the PCMC fire department. A unit just outside either boundary is a PMRDA matter. Confirm the jurisdiction before you file anything — the forms, the portal and the inspecting officer all change with it.
For buildings inside the corporation limits, the two-stage municipal process is covered in our guide to the fire NOC in Pune and what PMC and PCMC check on doors.
The MIDC approval route, stage by stage
MIDC scrutinises proposals under the Maharashtra Fire Prevention and Life Safety Measures Act, 2006, which requires fire and life safety measures under National Building Code Part 4, together with the MIDC Development Control Rules, 2009.
Provisional fire approval
Applied for through BPAMS. A demand note for Fire Protection Fund fees is generated online, and once it is paid the provisional NOC is uploaded for the owner or architect to download. MIDC states a 30 day timeline, subject to documents being submitted and fees paid.
The document list is where an industrial application differs sharply from a commercial one. Alongside the drawings, MIDC asks for:
- MPCB documents or consent to establish for the unit.
- Signed and stamped lists of raw materials and finished goods, with the quantities you intend to store.
- A signed and stamped process flow chart.
- Approvals under other Acts where they apply — explosives, petroleum, and civil aviation or airport height clearance.
- For an existing company, the MIDC building plan approval and the building completion certificate, plus Form-B with annexure from the licensing agency.
Read that list again as a door specifier. The materials you declare and the process chart you submit are what the fire officer uses to decide how your plant should be compartmented. Declare a solvent store and you have created an opening that will need a rated door and the evidence to back it.
Final fire approval
Applied for through Single Window Clearance, with a 15 day timeline on the same conditions. It needs the architect's area statement and the drawing approved by MIDC, an as-built area statement if the construction differs from the approved plans, the payment receipt for any additional area, Form-A with annexure from the licensing agency, and the BPAMS application number from the plan approval or provisional NOC.
The as-built clause is the one that catches plants. Industrial buildings change during construction more than any other building type — a mezzanine goes in, a store is partitioned, a utility room moves. Every one of those changes can create or move a rated opening.
The rooms NBC 2016 singles out
Most of a plant is a single large volume with few internal walls. The code's attention falls on the utility rooms, and the ratings there are specific.
Substation, switch room and MV panel room
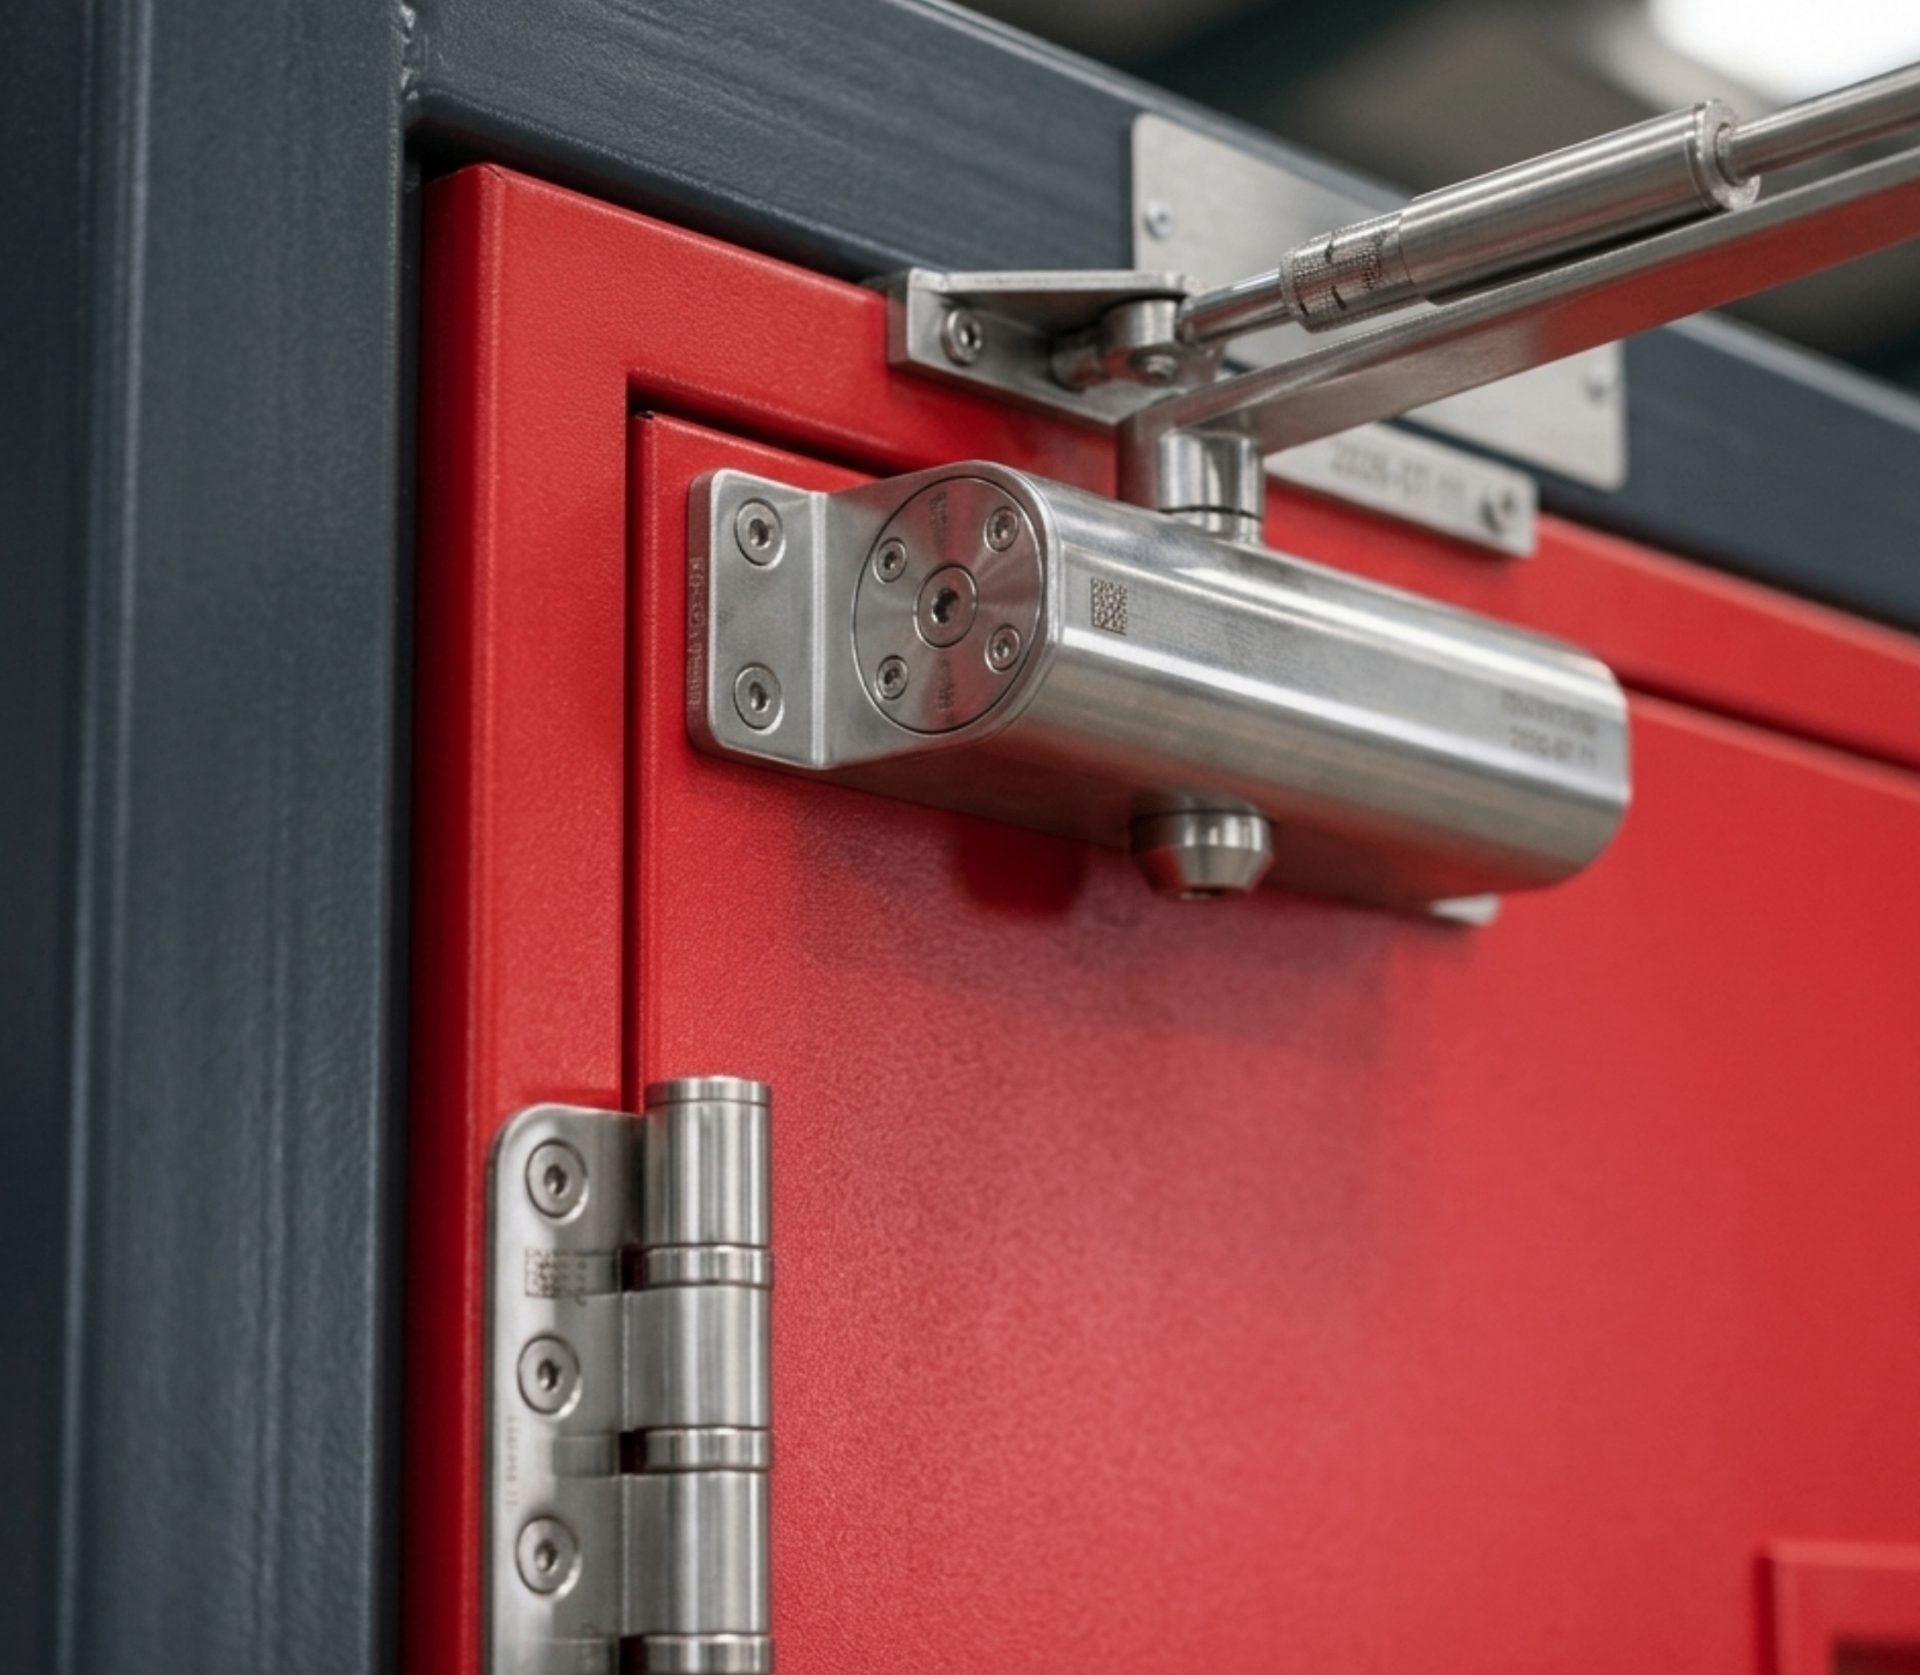
Clause 3.4.6.3.2 requires transformers located inside a building to be dry type, and states that "all substation/switch room walls, ceiling, floor, opening including doors shall have a fire resistance rating of 120 min". The same clause requires access to the substation to be provided from the nearest fire exit or exit staircase, for electrical isolation.
Clause 3.4.6.3 separately requires an independent, ventilated or air conditioned MV panel room at ground level or first basement, with access from outside, "provided with fire resistant walls and doors of fire resistance of not less than 120 min".
Where substation equipment exceeds 2,000 litres of oil capacity, the code calls for fire rated baffle walls of 240 min rating between such equipment, raised at least 600 mm above the equipment height and extending more than 300 mm on each side.
Boiler room
Clause 3.4.9.2.2 is explicit and often misread. The boiler goes in "a fire resisting room of 180 min fire resistance rating", and entry to that room is "provided with a composite door of 120 min fire resistance rating".
The enclosure is 180 min and the door is 120 min. Specifying an FD180 door here is not wrong, but specifying FD60 is, and that substitution is common when a contractor prices the opening without reading the clause. The same clause requires the boiler room's ventilation ductwork to carry a 120 min rating where it interfaces with other mechanical areas, and bars that ductwork from being routed through the electrical room area or through exit corridors and exits.
Exits and compartment walls
The code's table of fire resistance ratings puts fire enclosures of exits at 120 min and fire separation assemblies — what the code calls fire check doors — at 120 min, across all four types of construction. Our guide to NBC 2016 fire door requirements works through how that table is applied.
Where plant doors actually fail
Industrial openings fail for reasons that rarely appear on commercial projects.
The door is sized for material movement, not for the test report
Plants need wide openings for pallets, trolleys and small vehicles. Test evidence covers a maximum tested size, and a leaf made wider than the report covers is uncertified regardless of how it is built. Agree the size against the report before fabrication, not after.
The door is wedged open all shift
This is the single most common finding in a working plant, and it is not a habit — it is an offence. Section 3(4) of the Act states that "No person shall tamper with, alter, remove or cause any injury or damage to any fire prevention and life safety equipment installed in any such building or part thereof". A wedged stair door, a disconnected closer, a chain looped through a panic bar: all of them alter life safety equipment, and all of them void the evidence the plant was approved on.
Where traffic genuinely needs a door held open, the compliant answer is a hold-open device released by the fire alarm, not a wooden wedge.
Hardware chosen for cost, not for the doorset
A certified doorset is tested with a specified hardware set. Swapping the closer or hinges on site to save money changes the tested assembly. The detail is covered in fire door hardware under IS 3614:2021.
Evidence that does not match the doorset supplied
A report covering a single-leaf uninsulated door does not cover the double-leaf insulated version delivered to site. This is the most common reason a technical bid is rejected outright, as we set out in why fire door tenders get rejected.
What to put in a plant enquiry
An enquiry that carries these six lines gets a quotable, comparable response:
- The room, not just the rating — "boiler room entry" tells a supplier more than "FD120 x 1".
- Clear opening size in millimetres, and whether it must pass a pallet or a trolley.
- Single or double leaf, and which leaf is the active one.
- Insulation requirement — fully insulated, partially insulated or uninsulated.
- Hardware set, including whether panic hardware is required on that exit.
- Vision panel yes or no, with size, since glazing changes the evidence needed.
Those six lines let a manufacturer check its test evidence covers your doorset before quoting, which is what stops an approval problem six months later.
Frequently asked questions
Who issues the fire NOC for a plant in Chakan or Ranjangaon?
For a unit inside a notified MIDC industrial area, applications are forwarded to the Divisional Fire Officer, MIDC of that region. Provisional approval is applied for through BPAMS and final approval through Single Window Clearance. Confirm your plot's status with MIDC, since land adjoining an estate may fall to the corporation or to PMRDA instead.
What fire rating does a boiler room door need?
NBC 2016 Part 4, clause 3.4.9.2.2, requires the boiler to be installed in a fire resisting room of 180 min fire resistance rating, with entry provided by a composite door of 120 min fire resistance rating. The enclosure rating and the door rating are different numbers and both appear in the same clause.
What rating applies to a transformer or switch room door?
Clause 3.4.6.3.2 requires transformers inside a building to be dry type, with all substation and switch room walls, ceiling, floor and openings including doors rated 120 min. The MV panel room is separately required to have fire resistant walls and doors of not less than 120 min.
How long does MIDC fire approval take?
MIDC publishes a 30 day timeline for provisional fire approval and 15 days for final fire approval, in both cases subject to the required documents being submitted and the Fire Protection Fund fees being paid. Incomplete material lists and process flow charts are a common cause of delay.
Can we widen a certified fire door to let a forklift through?
Not after certification. The tested configuration includes a maximum size, and a leaf built beyond it is outside the evidence. Specify the clear opening at enquiry stage so the manufacturer can confirm a report covers it, or plan a second opening instead of enlarging a rated one.
Do fire doors in a plant need re-certification every year?
The doorset's test evidence does not expire annually, but the building's obligation continues. Section 3(3) of the Act requires the owner or occupier to furnish a maintenance certificate in the prescribed form twice a year, in January and July, confirming the measures remain in good repair and efficient condition.
Sources: MIDC — Fire NOC, the Maharashtra Fire Prevention and Life Safety Measures Act, 2006, and the National Building Code of India 2016, Part 4, published by BIS.
Valtrix manufactures IS 3614:2021 certified fire doorsets from FD30 to FD180 — fully insulated, partially insulated, uninsulated and acoustic, in single and double leaf — at Dhakambe, Dindori, Nashik, and supplies plants across the Pune industrial belt. See the full doorset range, the industries we supply, or our fire doors in Pune page.


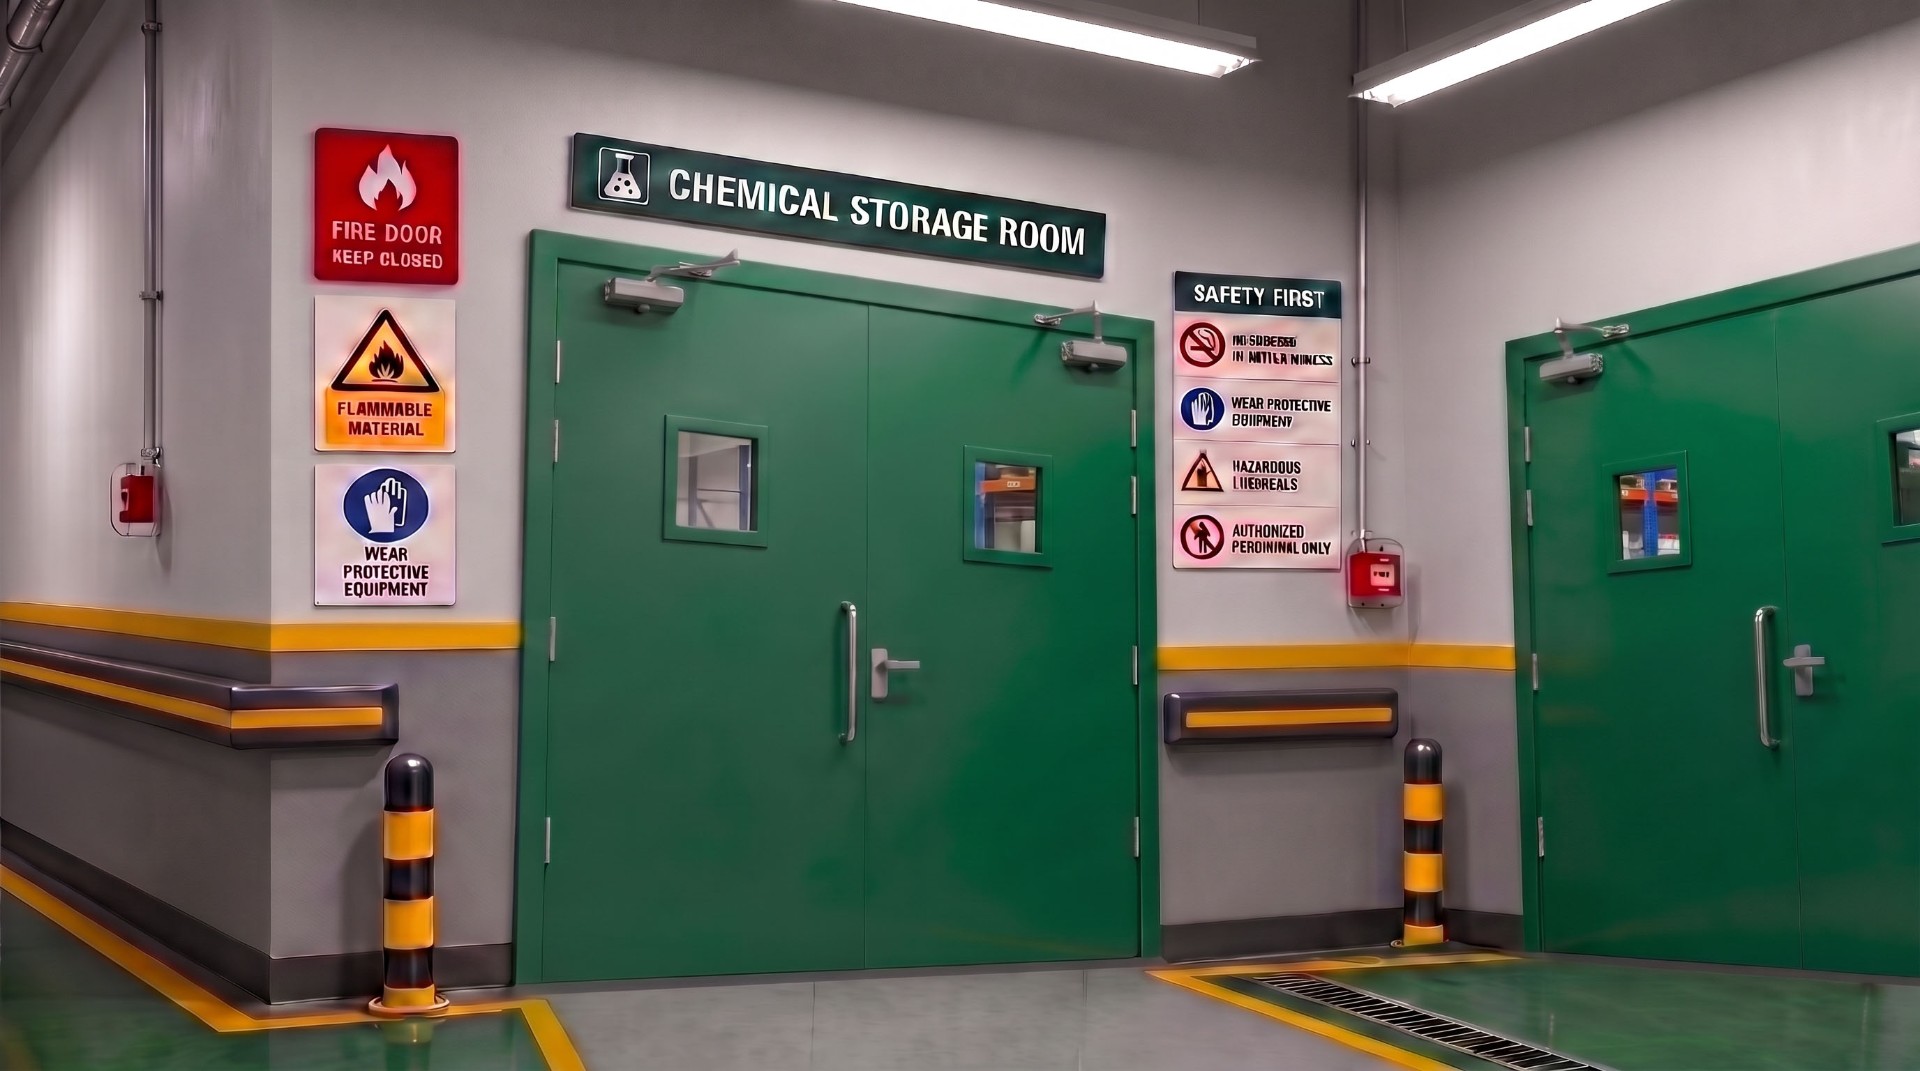 Fully InsulatedView Details →
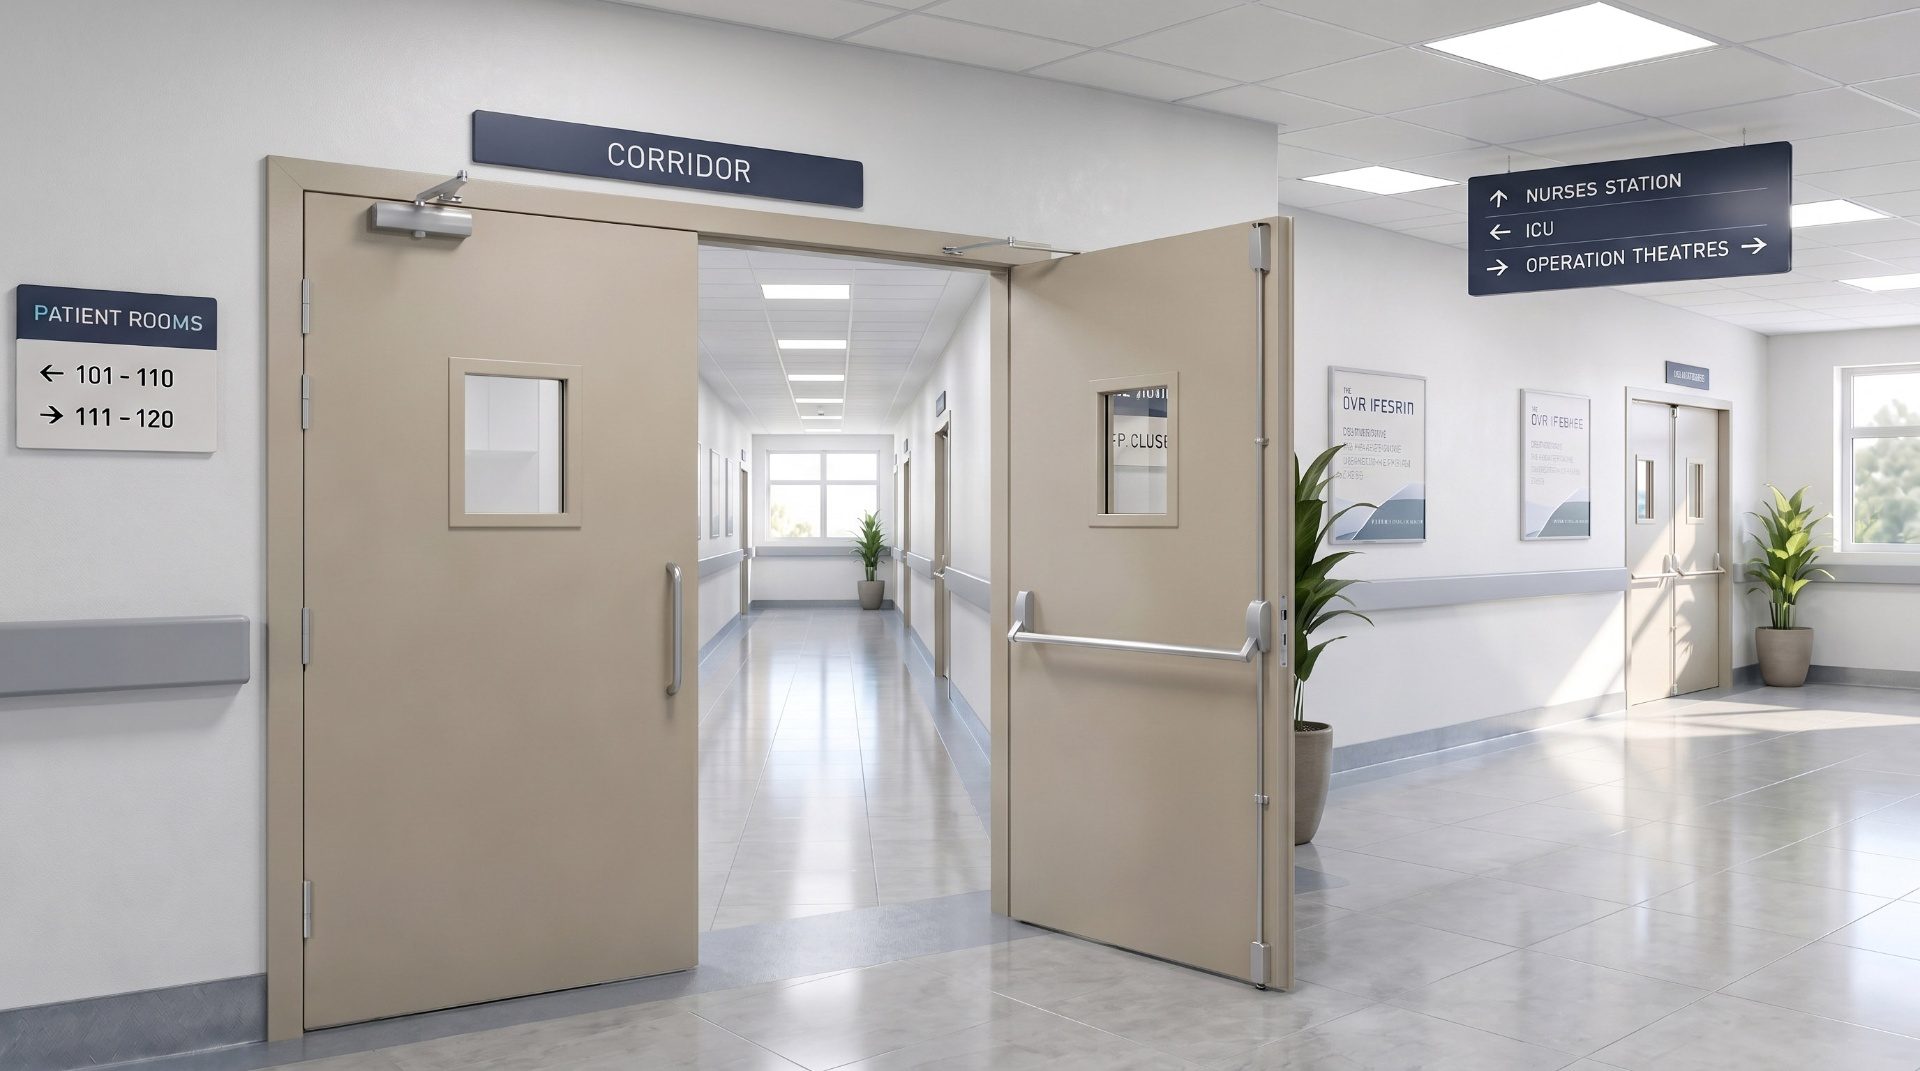 Partially InsulatedView Details →
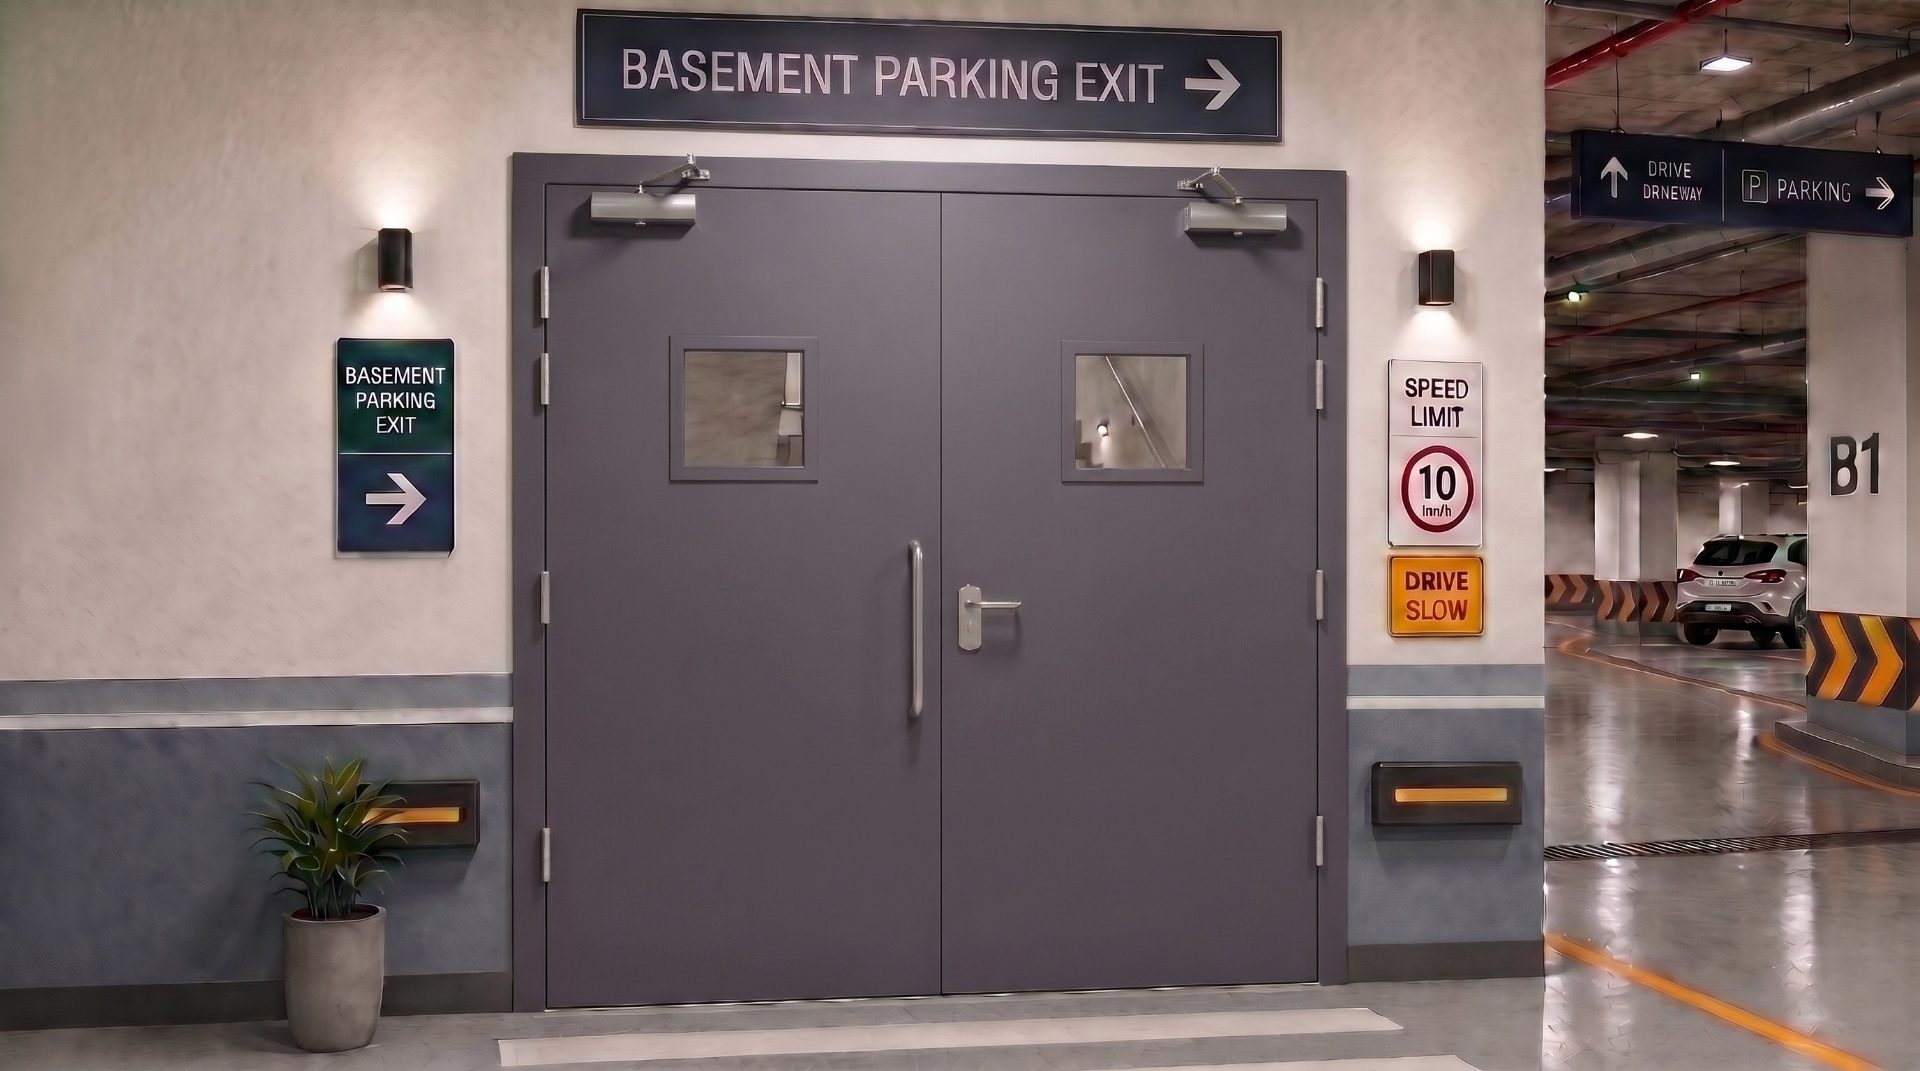 UninsulatedView Details →
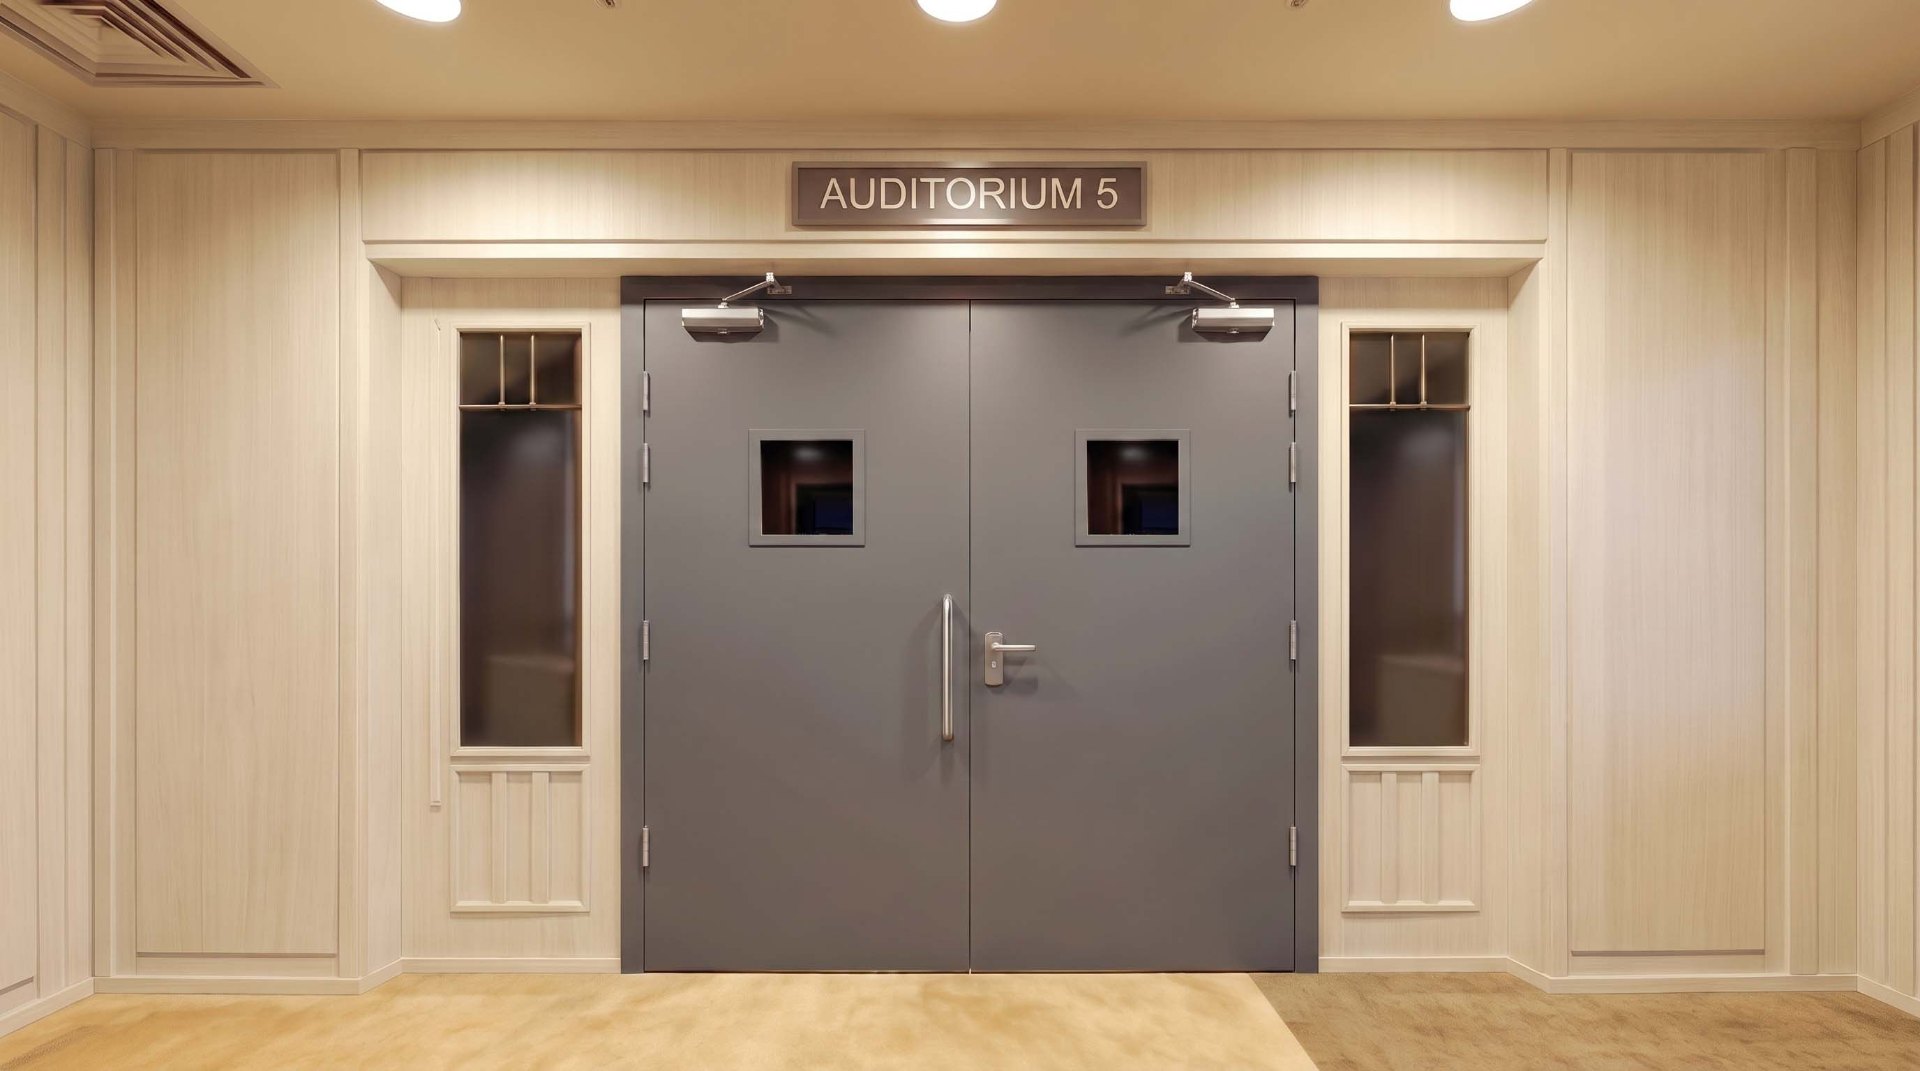 AcousticView Details →