

A fire door for a data centre carries two duties at once. It has to hold the compartment for its rated period under IS 3614:2021, and it has to hold the extinguishing gas inside the room long enough for that gas to work. Indian standards set both duties, in two separate documents. Most specifications answer only the first.
The second duty is the one that fails on site. A clean agent system is designed around a concentration of gas held inside the enclosure for a set period after discharge. The enclosure is mostly wall, and walls rarely leak. The leak is the opening in the wall - the door, the clearance around it, and the gap underneath it.
Why page one does not answer this in India
Search fire door for data centre from India and the results split into two piles that never meet. One pile is fire suppression contractors explaining clean agent systems, cylinders and nozzles, with no mention of the doorset. The other is fire door manufacturers listing ratings and finishes, with no mention of gas retention. The building needs both piles at once, and the interface between them is exactly where projects lose money.
There is also a sourcing problem. Most guidance in English on this subject is British or American, built around BS 476 and NFPA 2001. India has its own answers, and two Indian standards decide almost everything about the opening into a server room.
Two duties, two standards
1. What IS 12456 requires of the opening
The governing document is IS 12456:2004, Fire Protection of Electronic Data Processing Installation - Code of Practice, a first revision published by the Bureau of Indian Standards. It is the standard that treats a server room as a room type in its own right rather than as generic floor area.
Clause 5.1(a) sets the baseline: EDP areas should be of non-combustible construction, including linings, having a fire resistance of at least 1 h - FD60 in the rating vocabulary IS 3614 uses. Clause 5.1(b) puts fire check doors of 60 min rating, conforming to IS 3614, on exposed sides.
Then clause 5.2 raises it sharply. Where the EDP area forms part of larger premises, it has to be separated from those occupancies by non-combustible walls and floors whose minimum fire resistance is given in Table 1 - a range of 120 to 240 minutes, depending on what sits on the other side. Clause 5.3 carries that through to the opening: openings in those fire rated walls are to be protected by fire check doors on either side, with a combined fire rating equivalent to that of the walls.
That single sentence is the reason a server room door is not an ordinary FD60 door. A room adjoining a high-hazard occupancy sits behind a wall rated well beyond an hour, and the opening in it has to be rated to match. Clause 5.5 adds that data handling and output areas be divided by partitions of at least 1 h with self-closing fire check doors of the same period.
One point of housekeeping for specifiers. IS 12456 dates from 2004 and cites IS 3614 as it then stood. That standard has since been consolidated and reissued as IS 3614:2021, Fire Doors and Doorsets - Specification, and current doorsets are evidenced against the 2021 edition. We covered what changed in the guide to IS 3614:2021.
2. What IS 15493 requires of the room
IS 12456 clause 8.2(a) points EDP protection at a clean agent total flooding system conforming to IS 15493, or a carbon dioxide system conforming to IS 15528. That hands the enclosure question to IS 15493:2004, Gaseous Fire Extinguishing Systems - General Requirements.
Clause 7.1(a) is the principle: the protected enclosure shall have sufficient structural strength and integrity to contain the agent discharge. Clause 7.1 goes on to require that openings which cannot be closed are kept to as few as possible, and that openings are effectively sealed.
Clause 10.10 turns the principle into a test. An enclosure with a total flooding system installed is to be subjected to an enclosure integrity test demonstrating the retention time of the required concentration. Annex D sets out the method - a fan unit set up in an access opening, measuring pressure and air flow to establish the leakage characteristics of the room. This is the door fan test, and IS 12456 clause 9.4(b) names it directly as a commissioning requirement.
Annex D-1.1(e) gives the number that matters: the test is deemed successful when at least 80 percent of the design concentration is available within the enclosure at the expiry of 10 min. A room that cannot hold that has a suppression system on paper only.
Where the enclosure actually leaks
A door fan test reports one number: equivalent leakage area. Four details on and around the doorset contribute most of it, and all four are specification decisions rather than site accidents.
1. The undercut at the threshold
Fire doors are routinely hung with a gap under the leaf. It is convenient for flooring tolerance and for airflow, and on a normal escape door it is harmless. On a gas-protected room it is the largest deliberate hole in the enclosure, running the full width of the opening and open for the whole retention period.
Closing that fourth side - with a drop seal in the leaf or a threshold in the floor - is usually the single largest improvement available to a failing room. Raise it at design stage: a raised threshold is a trip hazard and an accessibility question on an escape route, and it belongs on the architect's drawing rather than being discovered at commissioning.
2. The perimeter clearance
The clearance between leaf and frame is set by the fire test. The doorset was tested with a specific gap, and the intumescent seal was sized to close that gap when heated. That seal is a fire device: it does nothing at room temperature, which is precisely when the gas retention test happens.
Retention therefore depends on a separate cold seal - a smoke or compression seal closing the perimeter at ambient temperature - specified alongside the intumescent seal and appearing in the same evidence. Packing a tested clearance with a seal that was not in the fire test changes the assembly, and an inspector is entitled to treat it as unevidenced.
3. Penetrations, dampers and the ceiling void
The door is rarely the only leak. IS 12456 clause 6.13 requires services and cable ducts to be fire stopped, and clause 6.15 requires cable penetrations through fire rated walls to be stopped with a listed material rated at least equivalent to the element penetrated. Clause 5.11 keeps ventilation ducts serving other parts of the building out of the EDP area unless they run in fire resistant shafts.
On the gas side, IS 15493 clause 7.2(a) requires dampers in air handling systems to stop the flow of agent through ducts, closing automatically prior to agent discharge. A room can pass every door detail and still fail because a floor void or a ceiling plenum connects it to the corridor.
4. The door that is held open
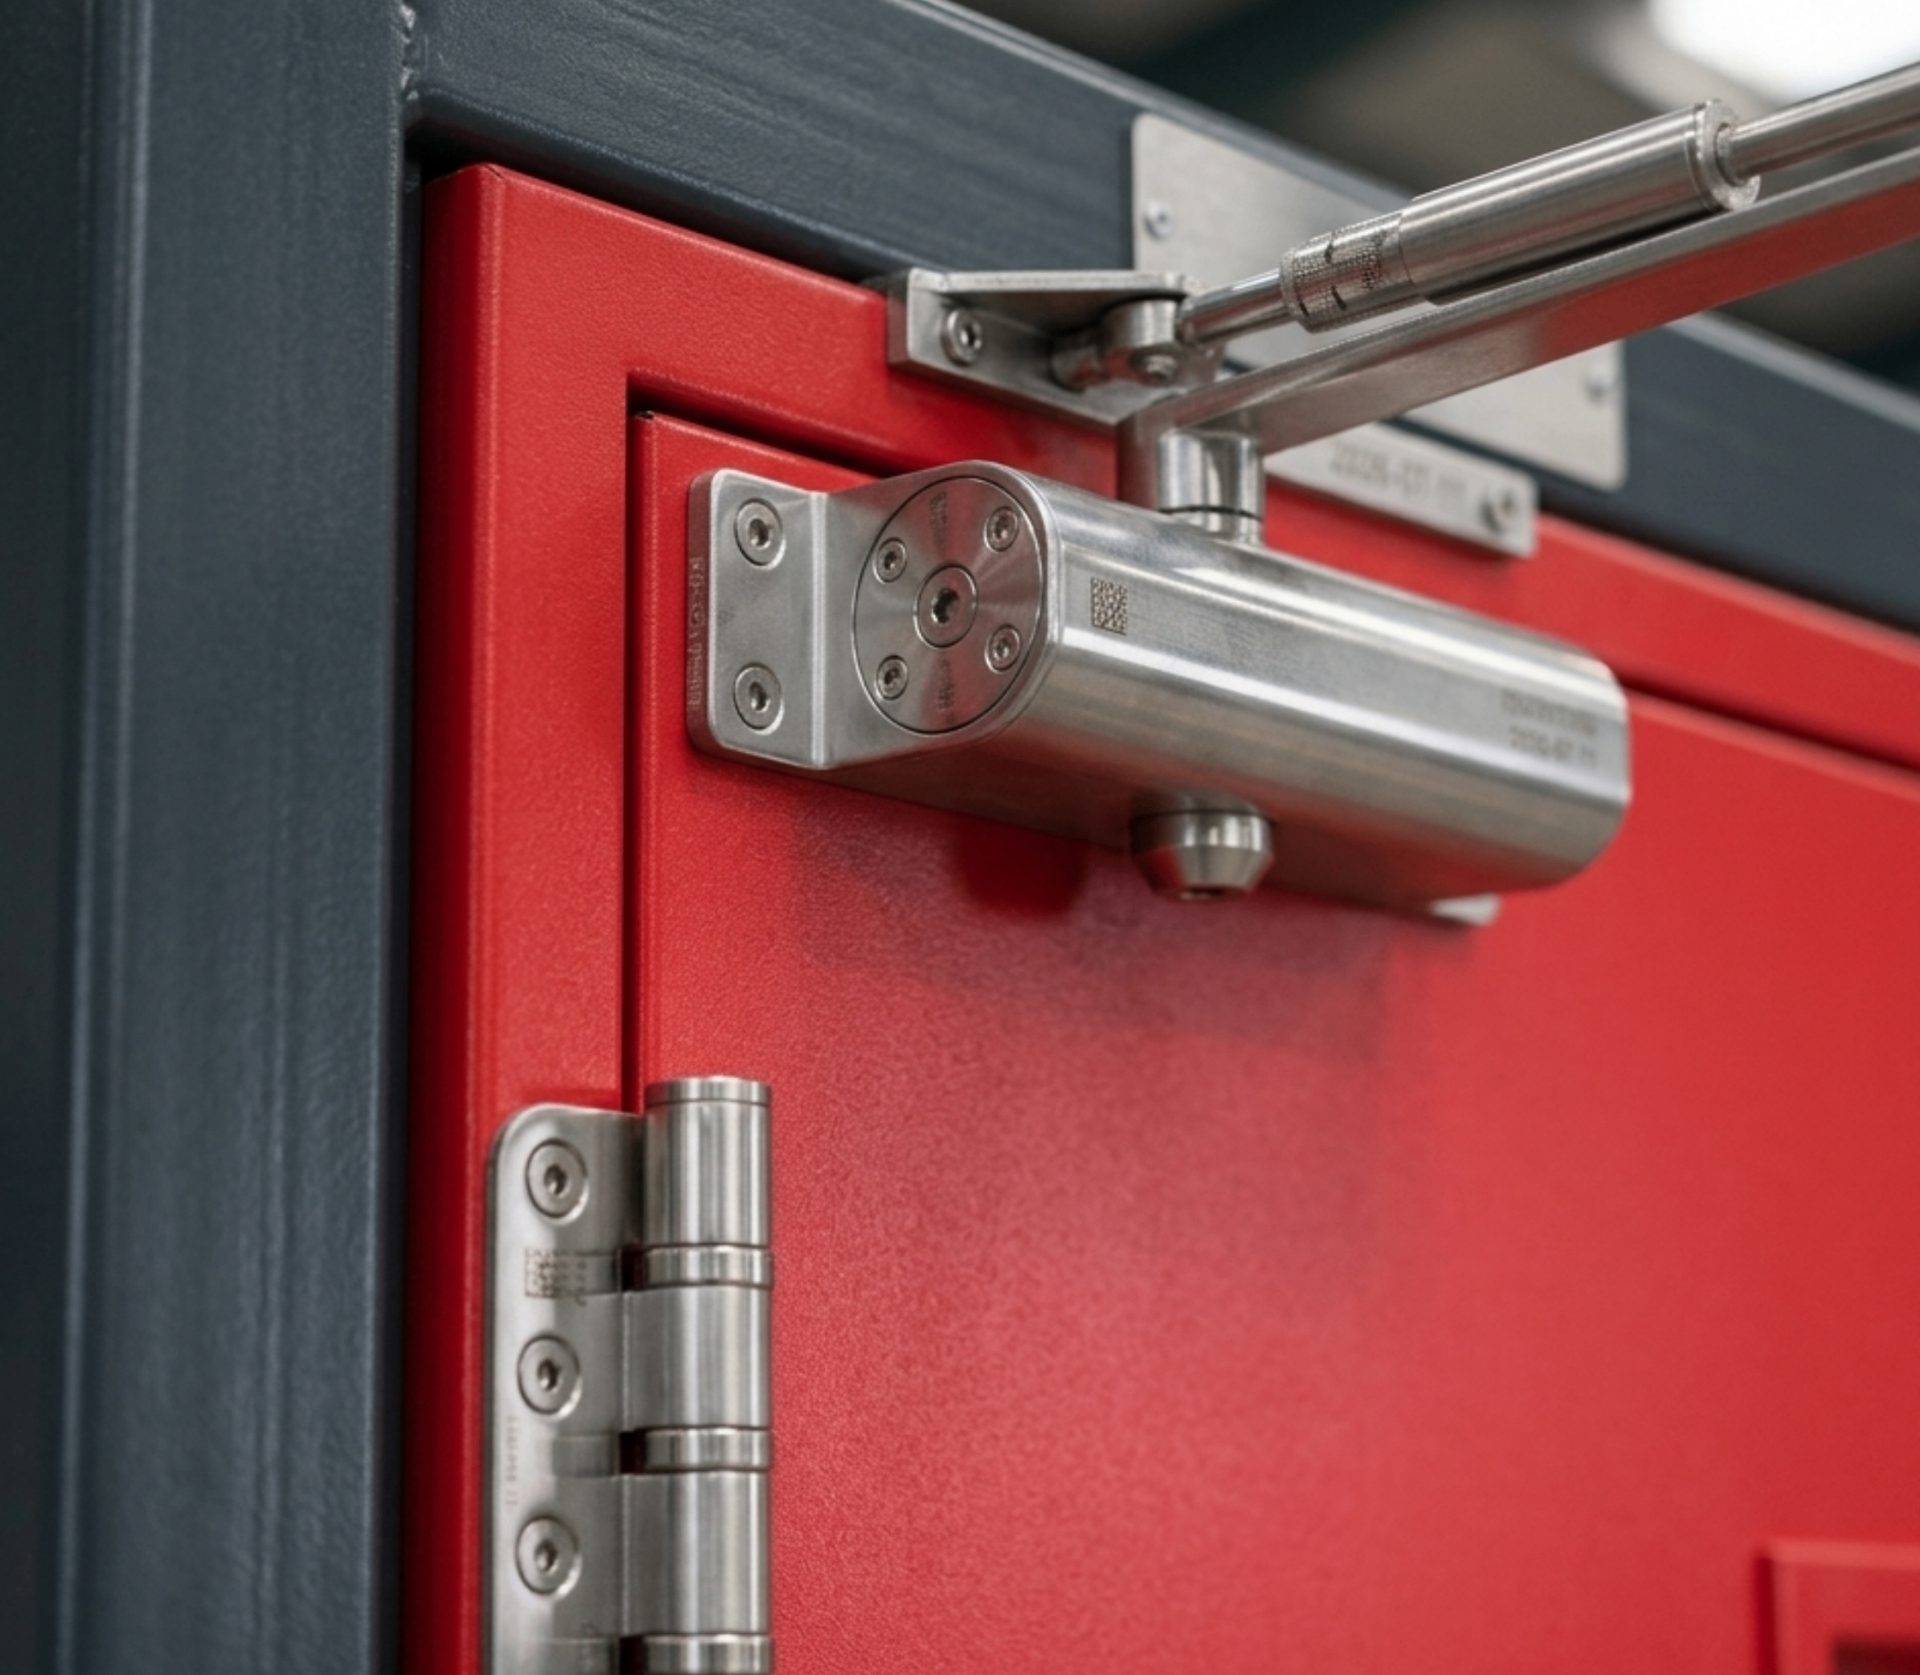
Server rooms run hot and get propped. Any door held open for cable pulling or cooling has to close before discharge, which means a hold-open device that releases on detection rather than a wedge. IS 15493 clause 6.2.1(a)(4) adds a life safety requirement for occupiable protected areas: outward swinging self-closing doors openable from inside, including when locked from the outside. Our guide to fire door hardware requirements covers what certification each fitting needs.
Which door type belongs on a server room
Insulation is the deciding property, and for an unusual reason. In most buildings the insulation criterion in a fire test protects people on the unexposed side. In a data centre it protects the equipment: the contents of the room are heat-sensitive long before they are flame-sensitive, and a rated door that conducts heat into a server hall has failed its purpose while still passing integrity.
That points to the fully insulated construction. This is the specification published on the Valtrix fully insulated fire door page, reproduced without addition:
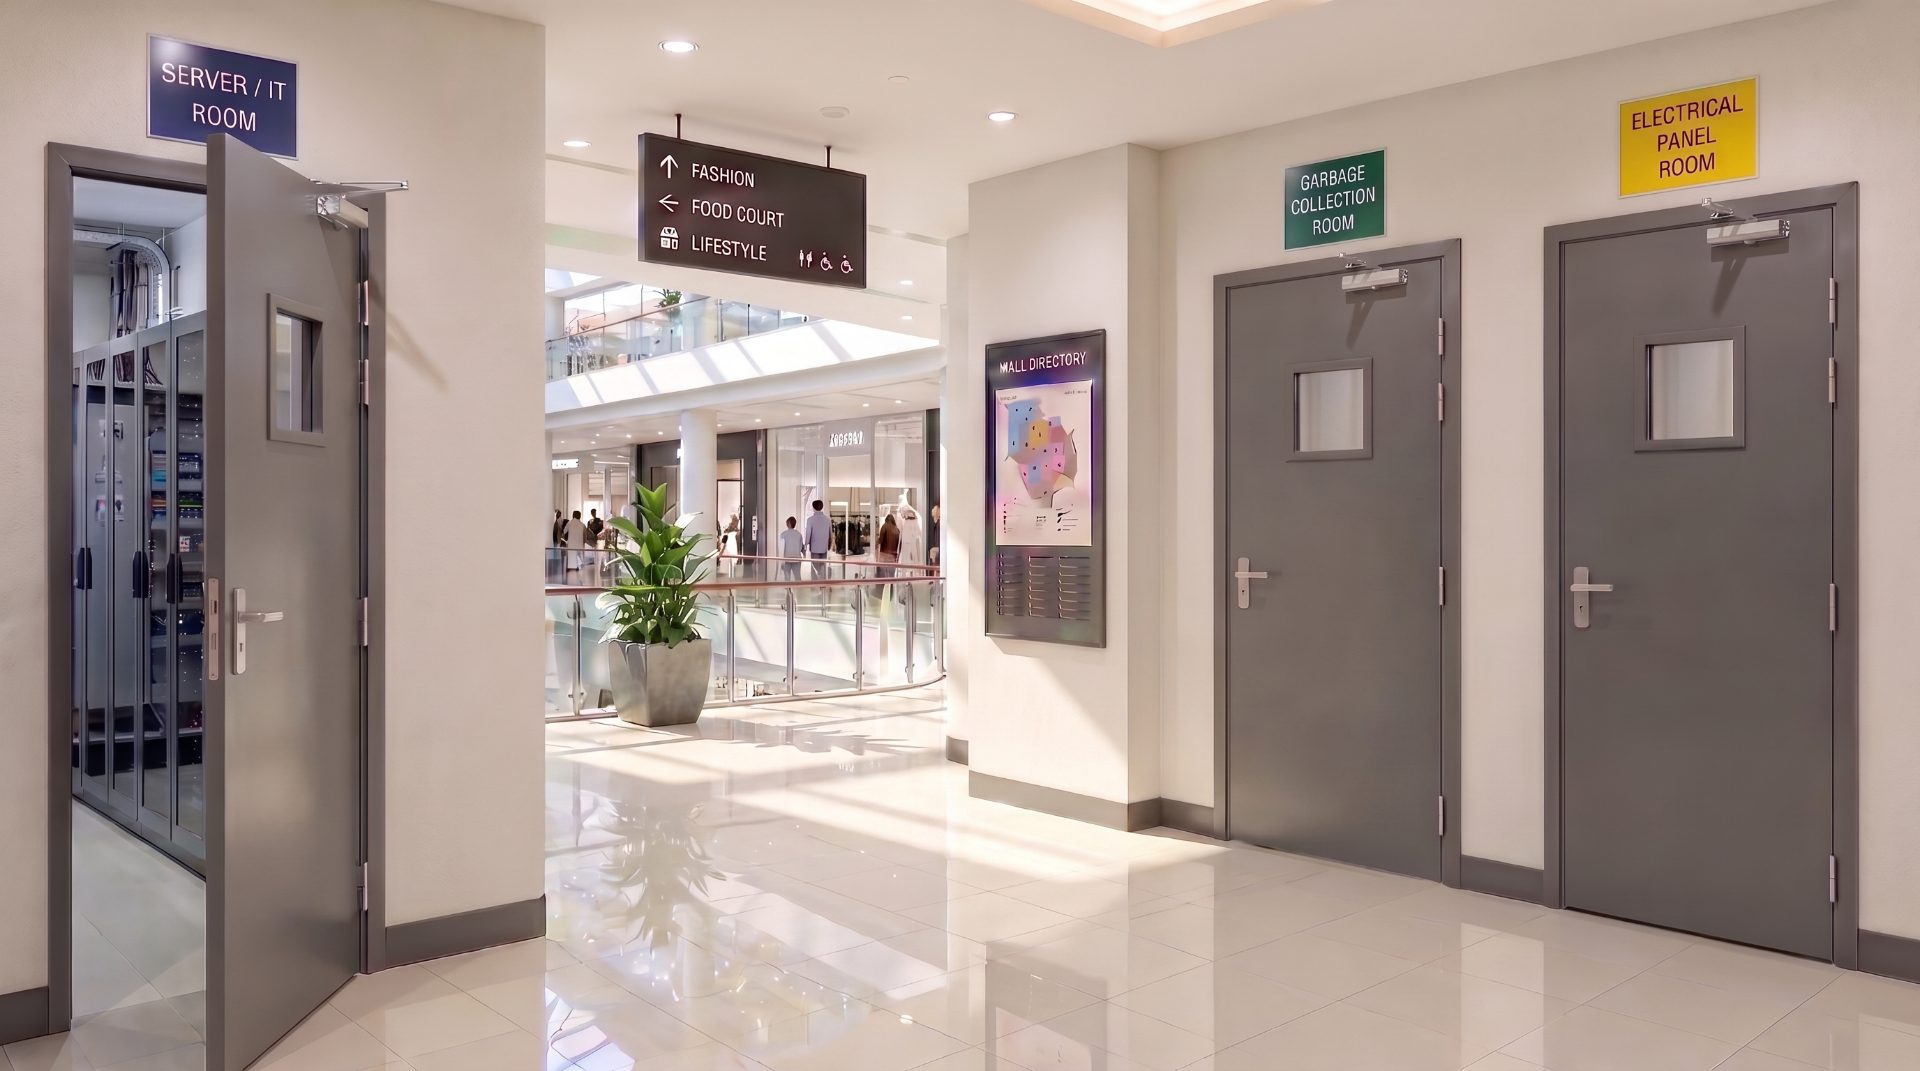
The published applications for this type include data centres and electrical and technical rooms - the same list IS 12456 is written around - and the range runs to FD180 where Table 1 demands it. Where a room also has a noise requirement, such as a UPS or generator hall beside occupied space, the acoustic configuration applies; the trade-offs are in our guide to acoustic fire doors.
Before it goes into the tender
Two further cautions. First, no door is fireproof and no room is sealed absolutely. A fire door is fire-resistant for a rated period, and an enclosure holds a concentration for a retention time. Both are finite, both are measured, and a supplier who uses either word without a number should be asked for the report.
Second, retention is a maintenance property. A room that passed at handover drifts as cables are added and seals age, so the enclosure belongs on the same inspection cycle as the doors - see the fire door inspection checklist. Valtrix manufactures to IS 3614:2021 across the sectors on the industries page, data centres and technical facilities among them.
Frequently asked questions
What fire rating does a server room door need in India?
It depends on the wall. IS 12456:2004 clause 5.1 sets a baseline of at least 1 h, which is FD60. But clause 5.2 and Table 1 require walls separating an EDP area from other occupancies to achieve 120 to 240 minutes, and clause 5.3 requires openings in them to be protected by fire check doors on either side with a combined fire rating equivalent to the wall. Establish the wall rating first, then specify the doorset to match.
Does a data centre fire door have to be insulated?
The standards set fire resistance periods rather than mandating a type, but insulation is usually right for a server room. The contents are heat-sensitive well below flame temperature, so a door that holds integrity while conducting heat into the hall has protected the escape route and not the equipment.
Why does a clean agent system need the door sealed?
Because the agent only works while it stays in the room at concentration. IS 15493:2004 clause 7.1(a) requires the enclosure to have sufficient integrity to contain the agent discharge, and clause 10.10 requires an integrity test demonstrating retention time. If the room leaks, concentration drops below the design figure and the fire can re-establish once the gas has gone.
What is a door fan test?
It is the enclosure integrity test described in IS 15493 Annex D and named in IS 12456 clause 9.4(b). A calibrated fan mounted in a doorway pressurises the room while pressure and air flow are measured, yielding the equivalent leakage area used to predict retention time. Under Annex D-1.1(e) the test passes when at least 80 percent of the design concentration is still available at 10 minutes.
Should a data centre fire door be self-closing?
Yes. IS 12456 clause 5.5 calls for self-closing fire check doors between data handling and output areas, and IS 15493 clause 6.2.1(a)(4) requires outward swinging self-closing doors for occupiable areas under total flooding systems, openable from inside even when locked outside. A door propped open for cabling defeats both the compartment and the enclosure.
Can a data centre fire door have a vision panel?
Yes, where the evidence covers it. A glazed aperture is a weaker element in the fire test and an extra sealed joint in the enclosure, so size and glass specification have to come from the test report rather than the elevation drawing. Fire-rated vision panels are an option across the Valtrix range; confirm the panel size against the evidence for the exact doorset supplied.