
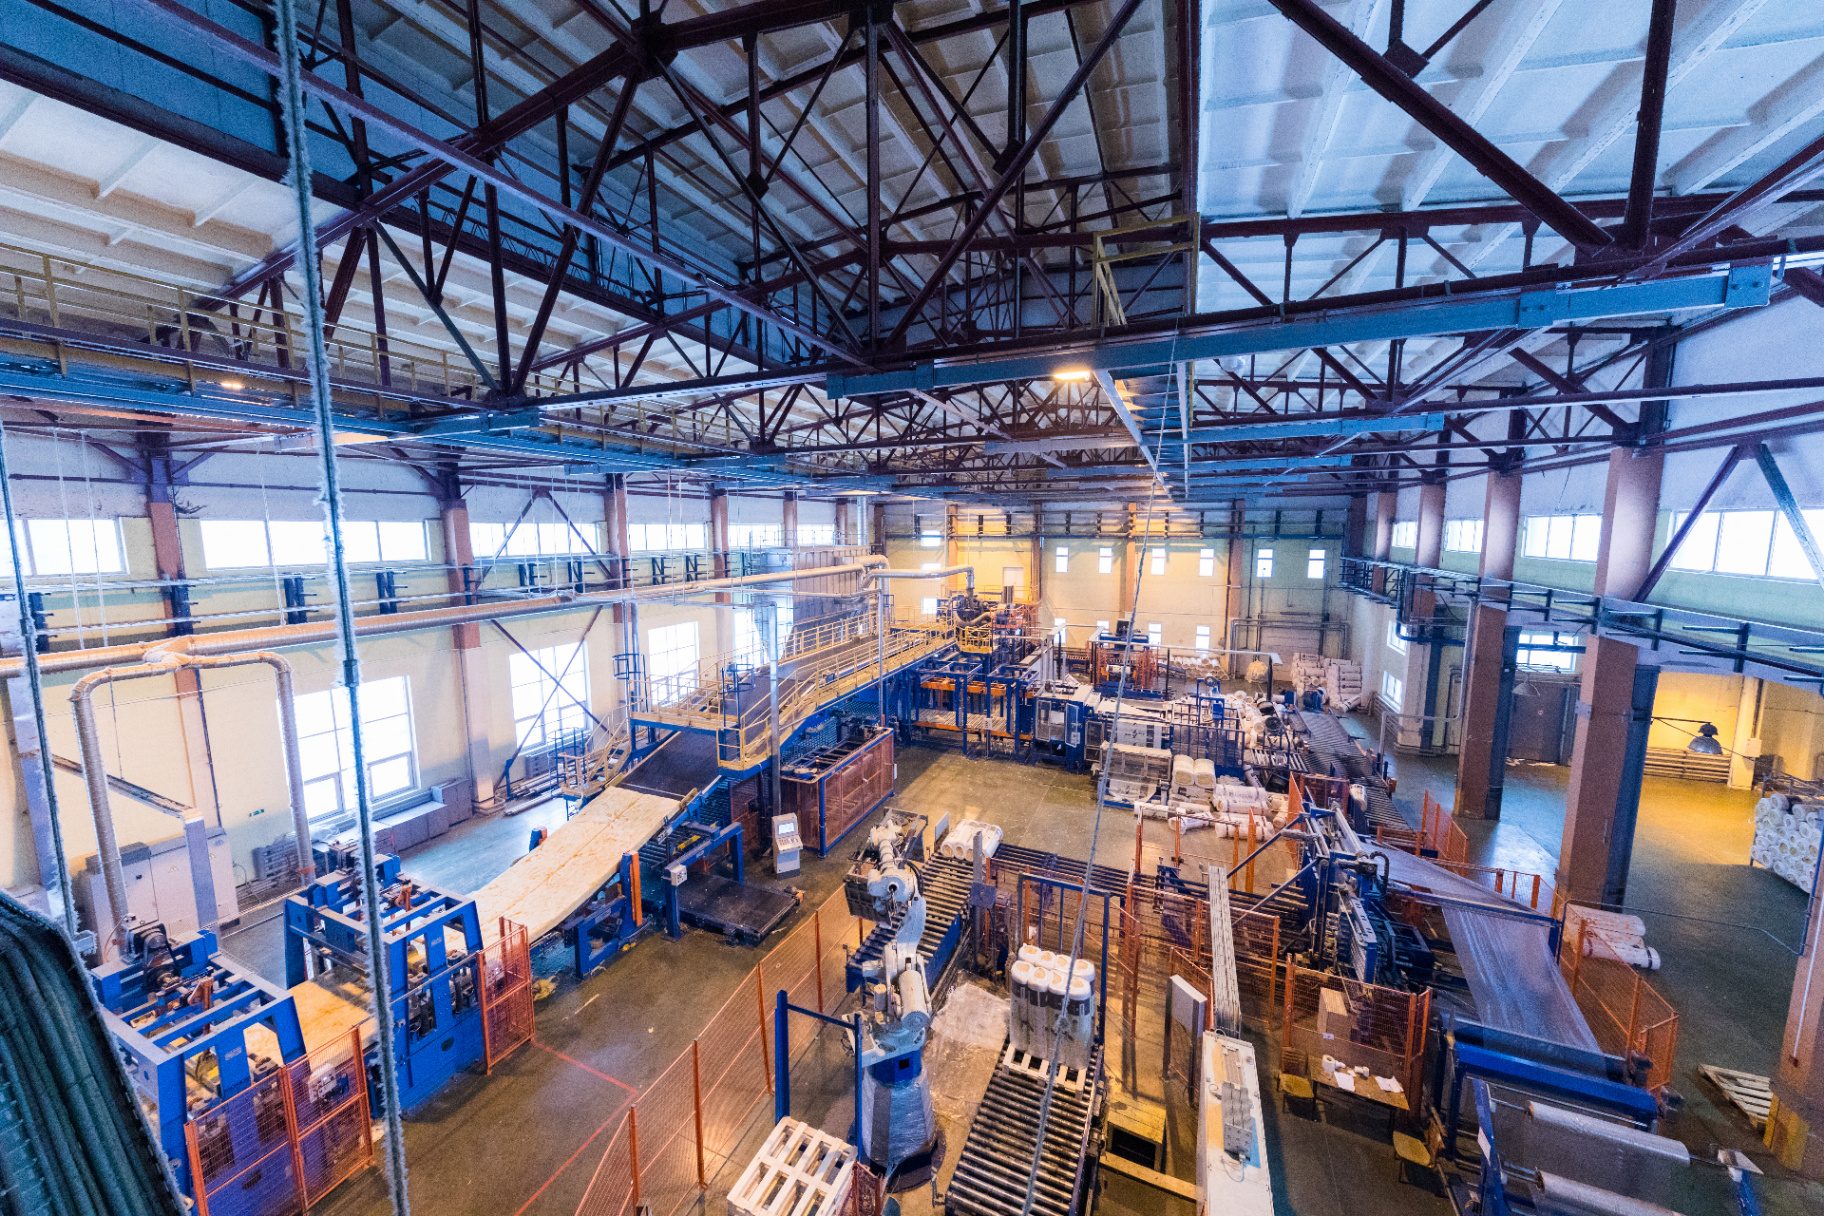
A rolling shutter or fire curtain cannot serve as a fire exit in a warehouse. NBC 2016 Part 4 is explicit: fire curtains shall not be allowed as fire exits, and where one is used for compartmentation an independent fire door must also be provided, of the required width and within the prescribed travel distance.
That single clause overturns how a lot of warehouses are actually built, because a shutter is cheaper, wider and easier to fit than a certified doorset. It is also the clause most likely to surface at inspection, after the opening is built.
Two things to check before you specify
A compartmentation shutter does not remove the need for a fire door on the escape route. It sits alongside one.
If your warehouse now holds a lot of people — a packing or fulfilment operation rather than racking and a forklift — NBC says the classification itself can change.
What the code calls a warehouse
NBC 2016 Part 4 sorts every building into an occupancy group. Storage is Group H, defined as:
"any building or part of a building used primarily for the storage or sheltering (including servicing, processing or repairs incidental to storage) of goods, ware or merchandise (except those that involve highly combustible or explosive products or materials), vehicles or animals, for example, warehouses, cold storages, freight depots, transit sheds, storehouses, truck and marine terminals, garages, hangars, grain elevators, barns and stables."
Storage buildings also sit in the code's highest fire zone. Fire Zone No. 3 comprises high hazard industrial buildings, storage buildings of Group H, and buildings for hazardous uses of Group J. Your warehouse is grouped with the hazardous occupancies, not with ordinary industrial sheds.
The sentence that reclassifies modern warehouses
The Group H definition carries a condition most people skip. The code notes that storage properties "are characterized by the presence of relatively small number of persons in proportion to the area", and then says:
"Any new use which increases the number of occupants to a figure comparable with other classes of occupancy shall change the classification of the building."
Read that against a modern fulfilment centre. Racking with a handful of forklift operators is Group H. Put in packing benches, sortation lines and three hundred people on shift and the occupant density starts to look like an industrial or business occupancy — and the code says the classification changes with it.
Classification drives exit numbers, travel distance and therefore how many rated doorsets you need and where. A building specified as a sleepy godown and operated as a fulfilment centre is specified against the wrong group.
A shutter is not a fire exit
This is the clause worth printing out. NBC 2016 Part 4 states:
"Fire curtains shall not be allowed as fire exits. If so provided for compartmentation, independent fire door shall be provided meeting the requirement for fire door in exits as above (of the width as required) within the prescribed travel distance requirement."
Three things follow from it:
- A shutter can compartment, but it cannot be the way out. The two jobs are separate and the code will not let one stand in for the other.
- The fire door is additional, not alternative. "Independent" means a separate opening with a certified doorset in it, not a wicket cut into the shutter as an afterthought.
- It has to be in the right place. Required width, and inside the travel distance limit — so the position is fixed by the egress calculation, not by whatever wall is convenient.
The practical failure is predictable. A warehouse is designed around shutters for vehicle and pallet movement, the escape doors get added late, and they end up too narrow, too few or too far apart. Fixing it afterwards means cutting new structural openings.
Exit doors have to close themselves
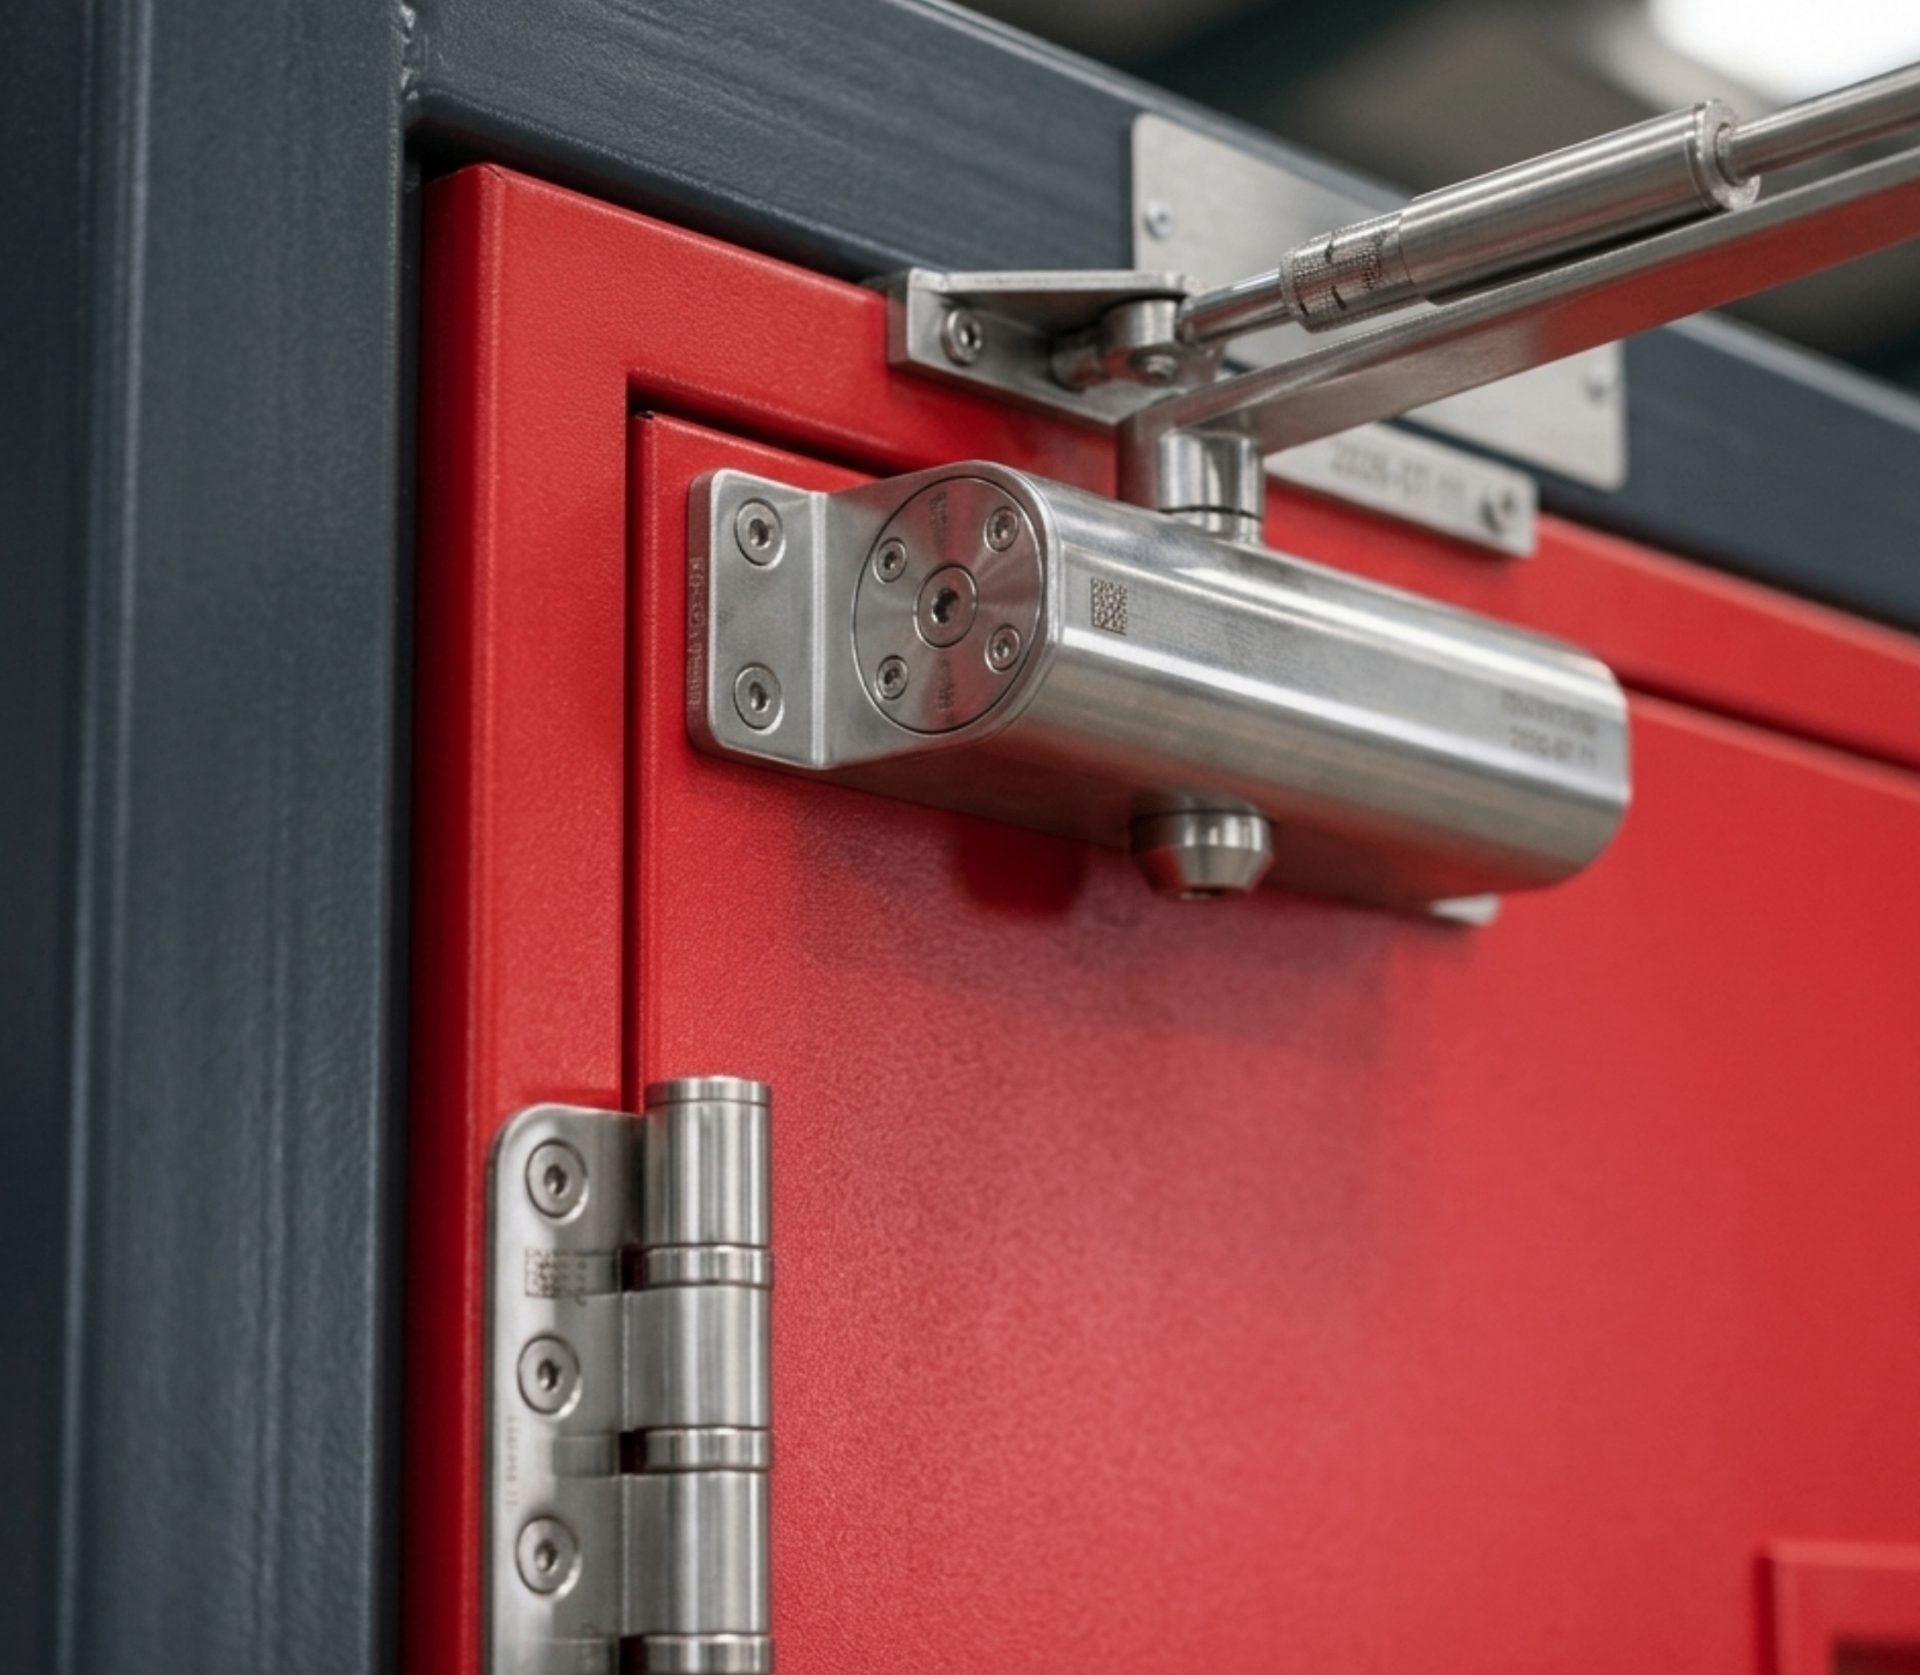
The same section is blunt about holding doors open: exits "shall not be allowed to be on hold open position and kept closed and to close by door closure - spring mechanism".
Warehouses break this more than any other building type, for an understandable reason: traffic. A door that has to be pushed open by every pallet truck gets wedged by the end of the first shift.
The compliant answer is a hold-open device released by the fire alarm, not a wooden wedge or a disconnected closer. The detail is in why self-closing is not optional. It is also worth remembering that removing a closer is not just a compliance lapse: under Section 3(4) of the Maharashtra Fire Prevention and Life Safety Measures Act, 2006, tampering with or removing fire and life safety equipment is an offence.
Which openings in a warehouse get a rating
Beyond the escape doors themselves, these are the openings that carry a specific requirement:
The firefighting shaft
NBC defines a firefighting shaft, or fire tower, as an enclosed shaft "having protected area of 120 min fire resistance rating comprising protected lobby, staircase and firemans lift", connected to exit discharge directly or through an exit passageway with a 120 min fire resistant wall. Everything opening into that shaft is held to the shaft's rating.
Plant and utility rooms
These are the same wherever the building is. Substation and switch room openings including doors are rated 120 min; a boiler sits in a room rated 180 min with an entry door that is a composite door of 120 min. The detail is in fire doors for industrial plants.
The office mezzanine
Most warehouses have one, and it is where the mixed-occupancy question bites. NBC treats a building where two or more occupancies intermingle as mixed occupancy, to be complied with as such. An office block inside a Group H shell is a compartment, and a compartment needs rated separation.
Wide openings and what the evidence covers
Warehouse doors are wide by nature, and that runs into the limits of test evidence faster than anywhere else. A test report covers a tested configuration, including a maximum size. A leaf built wider than the report covers is uncertified however well it is made.
Two habits avoid the problem:
- Agree the clear opening against the report before fabrication, not after the frame is in. Ask which report covers the doorset you are buying and read its scope, as verifying a certified fire door sets out.
- Separate the traffic opening from the escape opening. A wide shutter for vehicles and a correctly sized certified doorset for people is both cheaper and compliant. Trying to make one opening do both is what pushes a leaf past its tested size.
A pre-specification checklist
- Confirm the occupancy group against how the building will actually be used, not how it is described in the lease.
- Count the escape doors against travel distance, independently of where the shutters are.
- Check no shutter is doing an exit's job anywhere on the escape route.
- Specify hold-open devices released by the alarm on any door on a traffic route.
- List plant rooms separately — DG, substation, boiler — with their own ratings.
- Check the mezzanine separation if there is an office inside the shell.
- Match every clear opening to a test report that covers that size and configuration.
For projects in the Navi Mumbai warehousing belt, the local authority question is covered on our fire doors in Navi Mumbai page.
Frequently asked questions
Can a fire curtain or rolling shutter be used as a fire exit?
No. NBC 2016 Part 4 states that fire curtains shall not be allowed as fire exits. Where one is provided for compartmentation, an independent fire door meeting the requirement for a fire door in exits must also be provided, of the required width and within the prescribed travel distance.
What occupancy group is a warehouse under NBC 2016?
Group H, Storage. The definition covers warehouses, cold storages, freight depots, transit sheds, storehouses, truck and marine terminals, garages, hangars, grain elevators, barns and stables, excluding those involving highly combustible or explosive materials. Storage buildings also fall in Fire Zone No. 3, alongside high hazard industrial and hazardous occupancies.
Does a fulfilment centre count as a warehouse?
Not automatically. NBC notes that storage properties are characterised by relatively few people in proportion to area, and that any new use which increases the number of occupants to a figure comparable with other classes of occupancy shall change the classification of the building. A high-headcount operation may no longer be Group H, which changes the exit and door requirements.
Why do warehouse fire doors fail inspection so often?
Usually for one of three reasons: a door wedged or propped open on a traffic route, an escape route that relies on a shutter, or a leaf built wider than the test evidence covers. All three are decided at specification stage and are expensive to fix later.
Can I widen a certified fire door for forklift access?
Not after certification. The tested configuration includes a maximum size, and a leaf beyond it falls outside the evidence. Specify the clear opening at enquiry stage so the manufacturer can confirm a report covers it, or plan a separate traffic opening.
What rating do warehouse plant room doors need?
Substation and switch room walls, ceiling, floor and openings including doors are rated 120 min under NBC 2016 Part 4. A boiler sits in a room of 180 min fire resistance rating with entry provided by a composite door of 120 min. A firefighting shaft is rated 120 min throughout.
Sources: the National Building Code of India 2016, Part 4 Fire and Life Safety, published by BIS, and the Maharashtra Fire Prevention and Life Safety Measures Act, 2006. Occupancy classification for a specific building is the authority's call — confirm it with your fire department or a licensed agency.
Valtrix manufactures IS 3614:2021 certified fire doorsets from FD30 to FD180 at Dhakambe, Dindori, Nashik, and supplies warehousing and logistics projects across India. See the full doorset range or the industries we supply.

 Fully InsulatedView Details →
 Partially InsulatedView Details →
 UninsulatedView Details →
 AcousticView Details →