
NBC 2016 fire door requirements for a high-rise are stricter than most supplier guidance suggests. Part 4 of the National Building Code names 120 minutes for wall openings in fire-resistant walls, for firefighting shafts and for horizontal exits, and it treats any building 15 m or above as a high-rise. The FD60 figure repeated across supplier blogs is not what those clauses say.
What follows is clause by clause: the height that makes a building high-rise, every place Part 4 names a rating, the 20-minute insulation criterion that almost nobody explains, and what Clause 2.22 asks of an exit fire door beyond the rating itself.
The height that makes a building high-rise
Clause 2.38 is short and leaves no room for interpretation. A high-rise building is a building 15 m or above in height, irrespective of its occupancy. Occupancy does not soften it. A 16 m residential tower and a 16 m office building are both high-rise for the purposes of Part 4.
This matters because a figure of 24 m circulates widely in fire door guidance, usually attached to a claim that FD120 only becomes necessary above that height. Part 4 does not set 24 m as the threshold for a high-rise, and the clauses that name 120 minutes do not key off building height at all. They key off what the door is protecting.
State rules and municipal bye-laws layer on top of the Code and can be more demanding. In Maharashtra the fire service applies its own schedule during the NOC process, which we covered in the door requirements for a Maharashtra fire NOC. The Code is the floor, not the ceiling.

Where Part 4 actually names 120 minutes
The clauses below are the ones a door schedule has to answer to. Each names a rating directly rather than deferring to the authority having jurisdiction.
Read together, the pattern is consistent. Where an opening breaches a fire-resistant wall, a protected enclosure or a shaft, Part 4 asks for 120 minutes. The exceptions it does make are narrow and explicit: 30 minutes for a core plumbing shaft inspection door, 60 minutes for a refuse chute panel. Neither is a staircase, a lift lobby or a compartment wall.
In the Valtrix range that maps to an FD120 doorset. Which variant depends on what the opening needs beyond the rating, a choice covered in FD60 or FD120, and where each belongs.
The 20-minute insulation criterion
Clause 2.22 defines the fire door and its assembly, and Note 2 adds a line that changes how a door schedule should be written. Fire doors in exits must meet integrity and stability as required by Part 4, and the insulation criterion shall be 20 min.
Integrity and insulation are separate performances measured in the same test. Reading them as one number is the most common specification error on a high-rise door schedule.
An escape route a crowd has to walk past argues for the insulated variant well beyond the 20-minute floor. A plant room door on an unoccupied roof may not. The test standard behind both numbers is set out in our walkthrough of IS 3614:2021.
What Clause 2.22 requires beyond the rating
A rating alone does not satisfy Part 4. The notes under Clause 2.22 and the guidance in Annex J add three conditions that are routinely missed on site and are easy for an inspector to check.
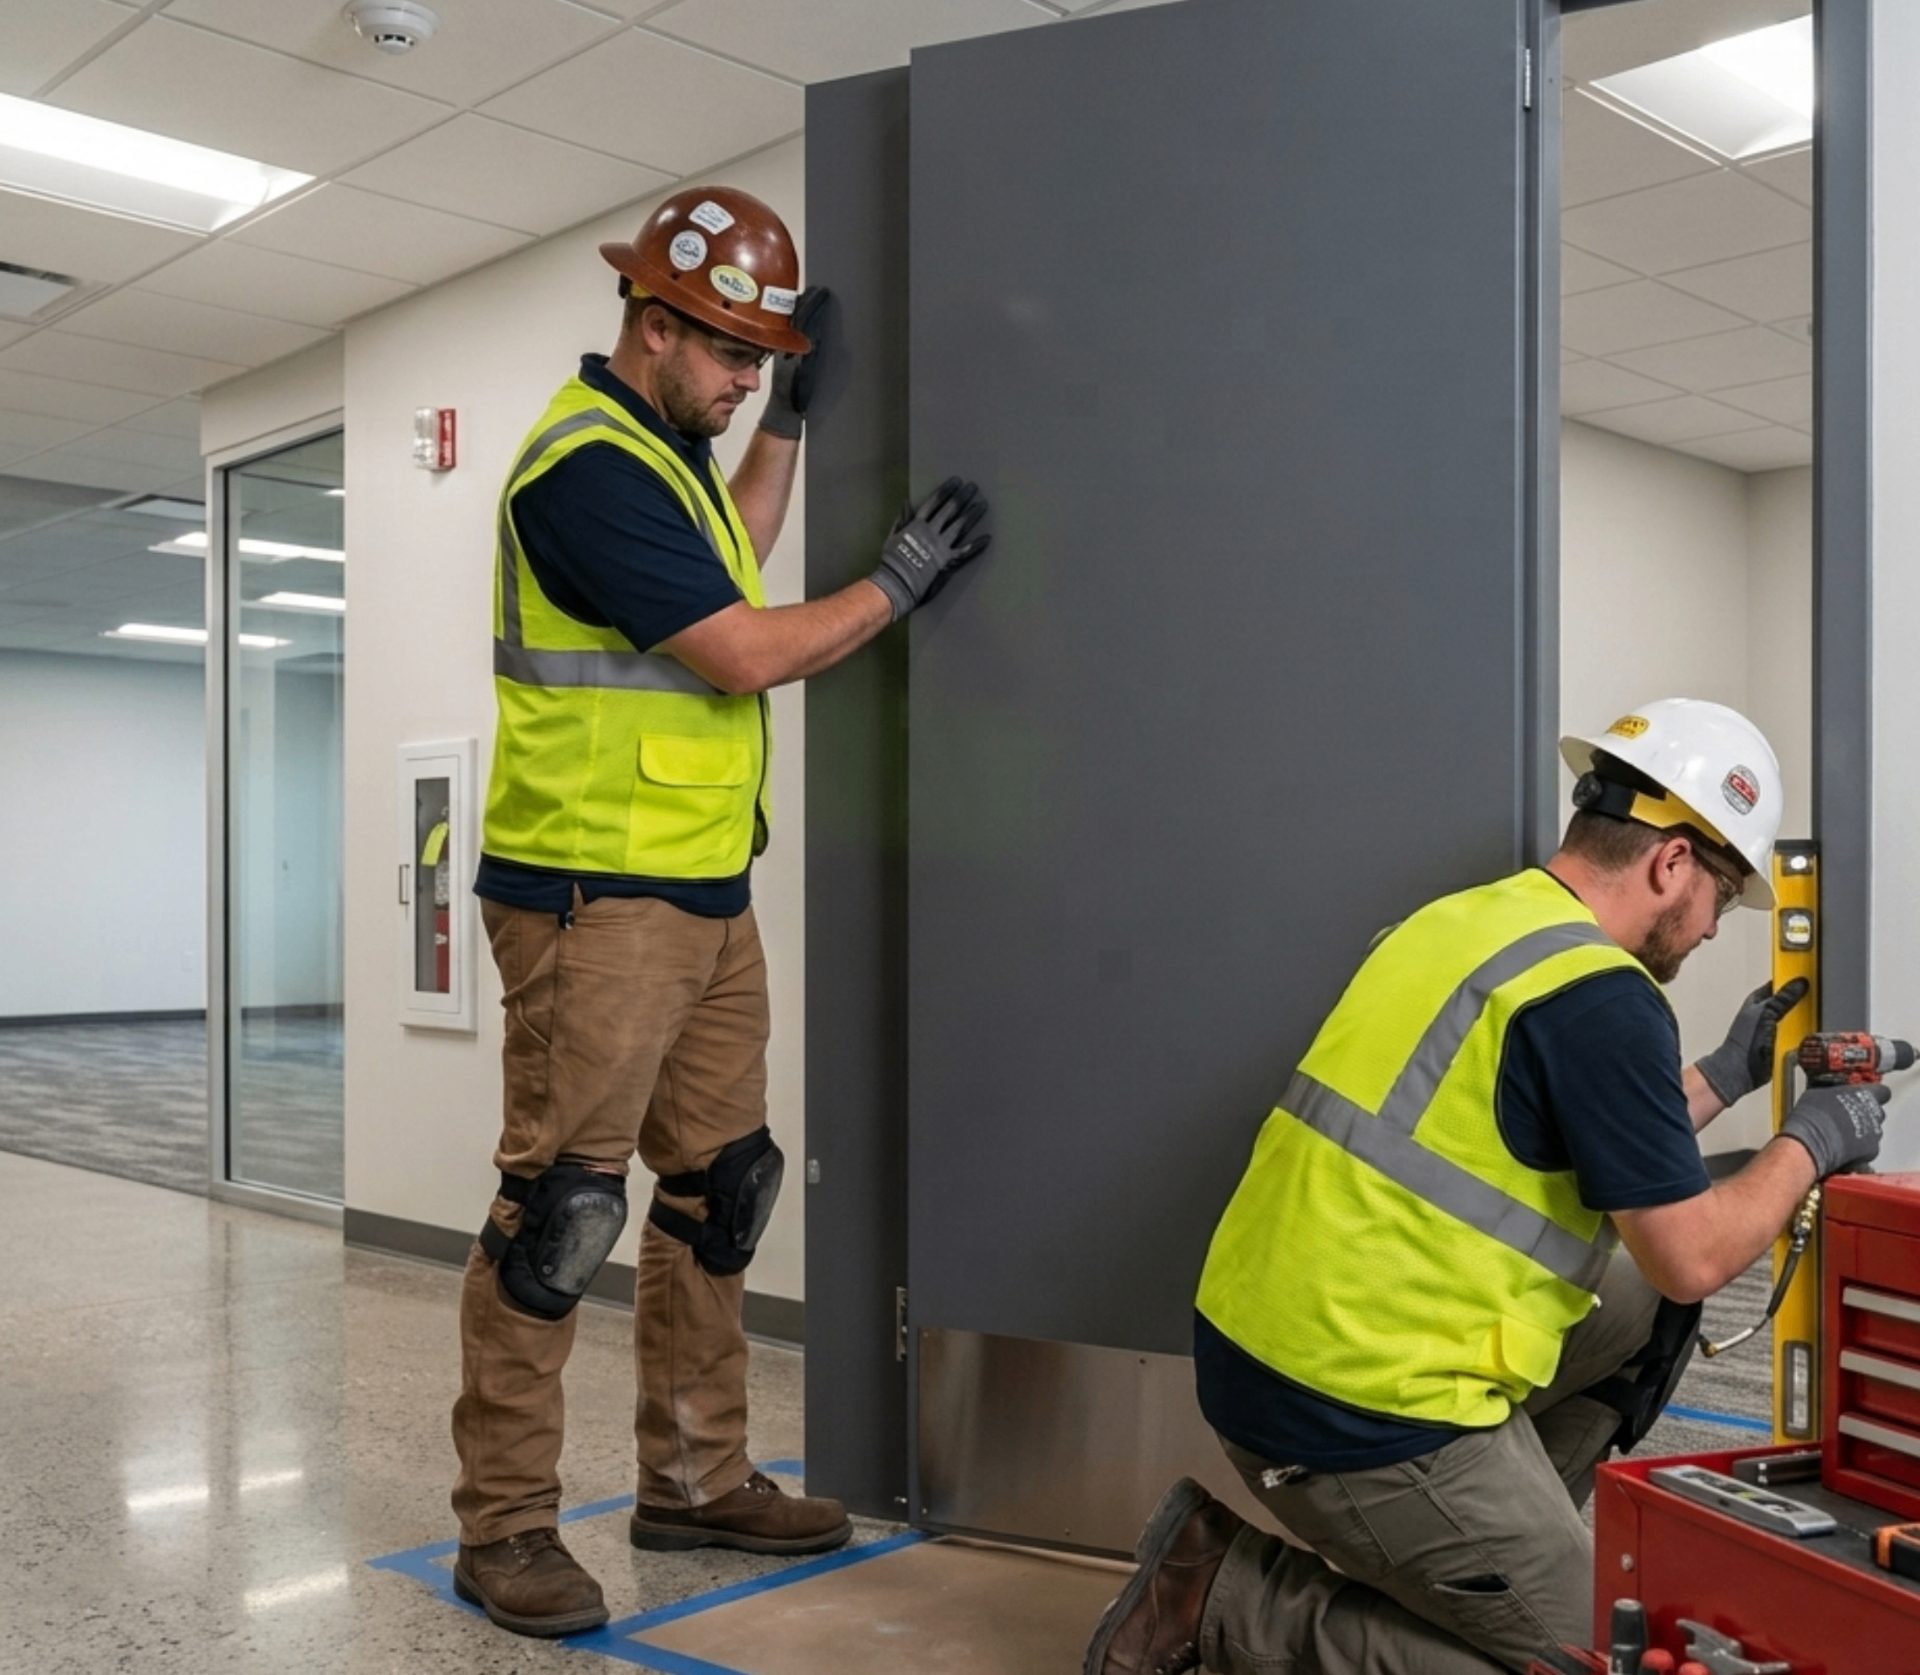
Hardware certification is where a compliant door schedule most often unravels between order and handover. We set out what to ask the supplier for in fire door hardware requirements under IS 3614:2021.
Why FD60 appears in so much supplier guidance
FD60 is a real and correct rating in plenty of places. Part 4 does not demand 120 minutes everywhere, and occupancy-specific provisions, sprinkler protection and state schedules all shape what a given opening needs. A boiler room door and a staircase door are not the same problem.
The difficulty is that several widely read supplier pages present FD60 as the general answer for high-rise staircase enclosures and lift lobbies without citing a clause. Set against Clause 3.4.5.2 and Clause 4.4.2.4.3.2, that guidance is hard to support. Where a page gives a rating and no clause number, treat the rating as a starting point and go to the Code text.
The practical sequence is to identify what the opening breaches, find the clause that governs it, confirm whether the state fire service adds to it, and only then issue the schedule. Valtrix manufactures IS 3614:2021 certified doorsets from FD30 to FD180 and publishes its test and system certification on the certificates page, so a specifier can match the evidence to the clause before an order is placed. The building types these ratings typically land in are set out on the industries page.
Frequently asked questions
What is the minimum fire rating for a staircase door in a high-rise in India?
NBC 2016 Part 4 Clause 4.4.2.4.3.2 requires access to an exit staircase through a fire door of minimum 120 min fire resistance rating, and Clause 3.4.5.2 requires every opening in a fire-resistant wall to be protected by a door rated not less than 120 min. In practice that means an FD120 doorset. Confirm against your state fire service schedule, which may add further conditions.
What height makes a building a high-rise under NBC 2016?
Clause 2.38 defines a high-rise building as one 15 m or above in height, irrespective of its occupancy. The 24 m figure that appears in some guidance is not the Code's threshold for high-rise classification.
Does NBC 2016 require FD60 or FD120 fire doors?
It depends on what the door protects, and the Code names the rating clause by clause rather than by building height. Firefighting shafts, horizontal exits, openings in fire-resistant walls and access to exit staircases are all named at 120 min. Narrower exceptions exist, such as 30 min for a core plumbing shaft inspection door and 60 min for a refuse chute panel.
What does the 20 minute insulation criterion mean?
Clause 2.22, Note 2 sets the insulation criterion for fire doors in exits at 20 min. Insulation measures how long the unexposed face of the door stays cool enough to pass safely, and it is reported separately from integrity. A door can hold integrity for 120 minutes while meeting a shorter insulation period, so both figures belong on the door schedule.
Do fire doors in exits need intumescent seals?
Yes. Clause 2.22, Note 3 states that fire doors in exits shall be provided with intumescent seal. The seal expands under heat to close the perimeter gap between leaf and frame, and it forms part of the tested assembly rather than being an optional accessory.
Can a fire door in a high-rise be held open?
No. Clause 2.22, Note 4 states that exit fire doors shall not be allowed to be on hold open position, and Annex J-6.5(b) requires an automatic self-closing device of the same fire rating as the door. A propped or wedged fire door does not perform, regardless of its certification.
The Code text referenced throughout is the National Building Code of India 2016, Part 4, Fire and Life Safety, published by the Bureau of Indian Standards. The current standard catalogue is available from BIS, and the full Part 4 text is available as a PDF. Where a state fire service schedule differs, the stricter requirement applies.